

7572 Viola Loop Bradenton, FL 34202
Lakewood Ranch AreaEstimated payment $4,589/month
Highlights
- Fitness Center
- Open Floorplan
- Loft
- Active Adult
- Clubhouse
- High Ceiling
About This Home
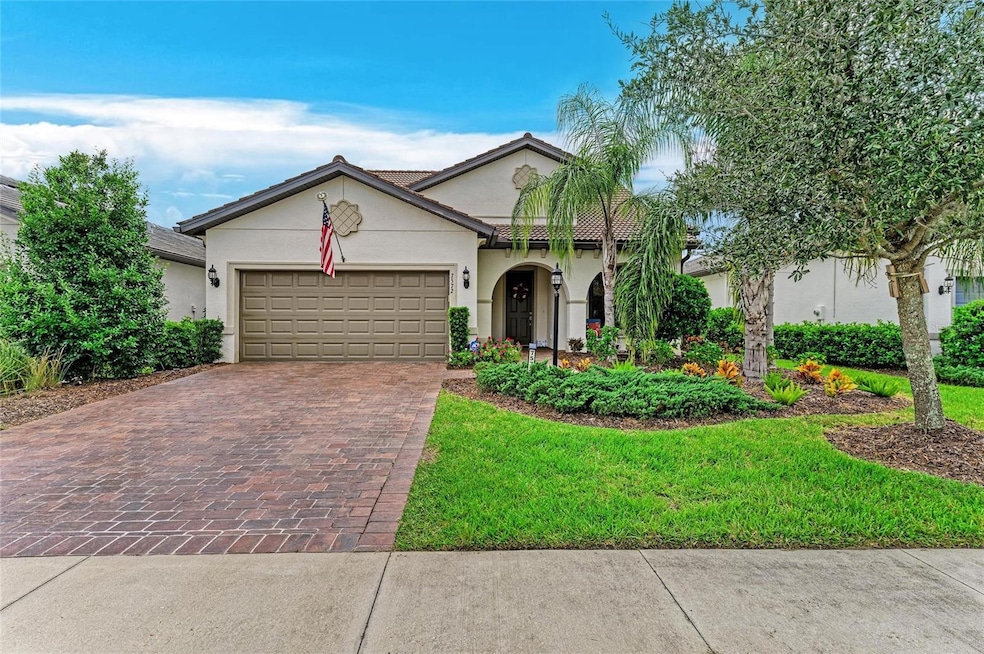
Discover the perfect blend of comfort, style, and community in this expansive home nestled in Del Webb of Lakewood Ranch, a premier 55+ community. This 2,867 sq ft residence is ideal for those looking for ample space for all. The home offers a rare opportunity to own a large, pool-free property with modern upgrades, making it a truly remarkable find.
The luxury vinyl flooring is both durable and stylish, extending throughout the first floor and providing a seamless, elegant look. Freshly painted interiors for a versatile backdrop for any decor, ensuring that your personal style shines through. The updated kitchen is a chef's dream, featuring granite countertops, soft-close cabinetry, and an expansive island with pendant lighting. A generously sized pantry adds to the kitchen's appeal, making it a functional and beautiful space for culinary enthusiasts.
Security and peace of mind are prioritized with hurricane impact windows installed upstairs, complemented by accordion-style shutters downstairs. The spacious living areas include a versatile den and a large second-floor loft, perfect for hosting guests or creating a dedicated hobby space. The owner's suite is a true retreat, boasting a tray ceiling and a spa-like bath complete with a garden tub and a frameless glass shower.
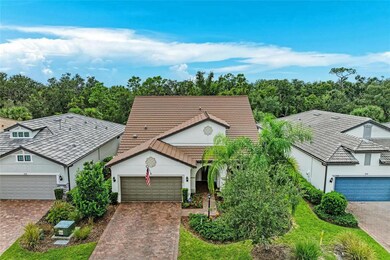
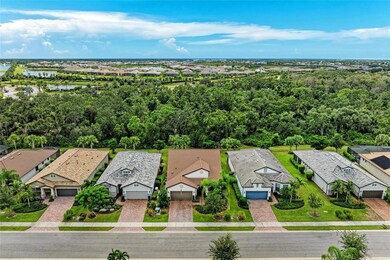
Outdoor living is equally inviting with a fenced backyard and a screened-in lanai that overlooks a serene wooded preserve, offering a tranquil space to unwind and enjoy nature.
Living in Del Webb of Lakewood Ranch means becoming part of a vibrant and welcoming community. The 28,000-square-foot clubhouse serves as a hub of activity, featuring a resort-style pool and fitness center to help you stay active and refreshed. Sports enthusiasts will appreciate the tennis and pickleball courts, while those with creative pursuits can explore the art studio and billiards room.
Convenience and privacy are at the forefront, with ground maintenance included, allowing you more time to enjoy the many amenities and activities available. Located in the heart of one of Florida's most desirable 55+ communities, this home offers an exceptional lifestyle and a chance to experience the best of Lakewood Ranch living.
Don’t miss this opportunity to own a beautifully upgraded home in Del Webb of Lakewood Ranch, where comfort and community come together seamlessly.
Listing Agent
EXP REALTY LLC Brokerage Phone: 888-883-8509 License #3157966 Listed on: 09/24/2025

Home Details
Home Type
- Single Family
Est. Annual Taxes
- $8,282
Year Built
- Built in 2019
Lot Details
- 6,839 Sq Ft Lot
- North Facing Home
- Property is zoned PD-R
HOA Fees
- $467 Monthly HOA Fees
Parking
- 2 Car Attached Garage
Home Design
- Slab Foundation
- Tile Roof
- Block Exterior
- Stucco
Interior Spaces
- 2,867 Sq Ft Home
- 1-Story Property
- Open Floorplan
- Tray Ceiling
- High Ceiling
- Ceiling Fan
- Pendant Lighting
- Great Room
- Combination Dining and Living Room
- Den
- Loft
Kitchen
- Dinette
- Range with Range Hood
- Microwave
- Dishwasher
- Wine Refrigerator
- Solid Surface Countertops
- Solid Wood Cabinet
- Disposal
Flooring
- Carpet
- Luxury Vinyl Tile
Bedrooms and Bathrooms
- 3 Bedrooms
- Walk-In Closet
- 3 Full Bathrooms
- Soaking Tub
Laundry
- Laundry Room
- Dryer
- Washer
Home Security
- Hurricane or Storm Shutters
- In Wall Pest System
Eco-Friendly Details
- Reclaimed Water Irrigation System
Utilities
- Central Heating and Cooling System
- Underground Utilities
- Natural Gas Connected
- Gas Water Heater
- Cable TV Available
Listing and Financial Details
- Visit Down Payment Resource Website
- Tax Lot 583
- Assessor Parcel Number 586134559
- $1,698 per year additional tax assessments
Community Details
Overview
- Active Adult
- Association fees include 24-Hour Guard, pool, escrow reserves fund, fidelity bond, ground maintenance, management, recreational facilities
- Kristin Stapleton Association, Phone Number (941) 739-0411
- Visit Association Website
- Lakewood Ranch Community
- Del Webb Ph II Subphases 2A, 2B & 2C Subdivision
- The community has rules related to deed restrictions, allowable golf cart usage in the community, no truck, recreational vehicles, or motorcycle parking
Amenities
- Restaurant
- Clubhouse
- Community Mailbox
Recreation
- Fitness Center
Security
- Security Guard
Map
Home Values in the Area
Average Home Value in this Area
Tax History
We collect this data history from publicly available records. To have your information removed, we recommend requesting removal directly through your county’s website.
| Year | Tax Paid | Tax Assessment Tax Assessment Total Assessment is a certain percentage of the fair market value that is determined by local assessors to be the total taxable value of land and additions on the property. | Land | Improvement |
|---|---|---|---|---|
| 2026 | -- | $530,338 | ||
| 2025 | $8,202 | $516,395 | ||
| 2024 | $8,202 | $501,842 | ||
| 2023 | $8,202 | $487,225 | $0 | $0 |
| 2022 | $8,009 | $473,034 | $0 | $0 |
| 2021 | $7,688 | $459,256 | $0 | $0 |
| 2020 | $7,993 | $452,915 | $100,000 | $352,915 |
| 2019 | $2,278 | $100,000 | $100,000 | $0 |
| 2018 | $1,597 | $15,527 | $15,527 | $0 |
Property History
We collect this data history from publicly available records. To have your information removed, we recommend requesting removal directly through your county’s website.
| Date | Event | Price | List to Sale | Price per Sq Ft |
|---|---|---|---|---|
| 08/14/2026 08/14/26 | Price Changed | $624,900 | -3.8% | $218 / Sq Ft |
| 06/22/2026 06/22/26 | Price Changed | $649,900 | -3.7% | $227 / Sq Ft |
| 05/27/2026 05/27/26 | Price Changed | $675,000 | 0.0% | $235 / Sq Ft |
| 05/27/2026 05/27/26 | For Sale | $675,000 | -6.9% | $235 / Sq Ft |
| 02/18/2026 02/18/26 | Pending | -- | -- | -- |
| 01/14/2026 01/14/26 | Price Changed | $725,000 | -3.3% | $253 / Sq Ft |
| 11/05/2025 11/05/25 | Price Changed | $749,900 | -6.1% | $262 / Sq Ft |
| 09/24/2025 09/24/25 | For Sale | $799,000 | -- | $279 / Sq Ft |
Purchase History
We collect this data history from publicly available records. To have your information removed, we recommend requesting removal directly through your county’s website.
| Date | Type | Sale Price | Title Company |
|---|---|---|---|
| Warranty Deed | $505,400 | Dba Pgp Title |
Source: Stellar MLS
MLS Number: A4666076
APN: 5861-3455-9
Disclaimer: Certain information contained herein is derived from information provided by parties other than Homes.com. All information provided is deemed reliable, but is not guaranteed to be accurate and should be independently verified.
All data is obtained from various sources and may not have been verified by broker or MLS GRID. Supplied Open House Information is subject to change without notice. All information should be independently reviewed and verified for accuracy. Properties may or may not be listed by the office/agent presenting the information. Some IDX listings have been excluded from this website. IDX information is provided exclusively for personal, non-commercial use, and may not be used for any purpose other than to identify prospective properties consumers may be interested in purchasing. Information is deemed reliable but not guaranteed.
Listings courtesy of Stellar MLS as distributed by MLS GRID.
Based on information submitted to the MLS GRID
Listing Information presented by local MLS brokerage: Ten-X - (888)-952-6393
- 7608 Viola Loop
- 7636 Kirkland Cove
- 17706 Signature Place
- 17203 Corinna Place
- 17547 Palmiste Dr
- 17610 Palmiste Dr
- 7538 Summerland Cove
- 17648 Northwood Place
- 17726 Northwood Place
- 7412 Summerland Cove
- 7653 Summerland Cove
- 18115 Littleton Place
- 7660 Summerland Cove
- 17743 Palmiste Dr
- 17844 Suntree Glen
- 17805 Palmiste Dr
- 17523 Hampton Falls Terrace
- 17011 Hampton Falls Terrace
- 17822 Palmiste Dr
- 16620 Collingtree Crossing
- 7857 Redonda Loop
- 18114 Waterville Place
- 7564 Divot Loop
- 6743 Haverhill Ct
- 17335 Blue Ridge Place
- 17850 Polo Trail
- 17724 Polo Trail
- 7036 Highgate Ln
- 17516 Polo Trail
- 17021 Polo Trail
- 17025 Polo Trail
- 17810 Gawthrop Dr Unit 207
- 17810 Gawthrop Dr Unit 304
- 17810 Gawthrop Dr Unit 101
- 17724 Gawthrop Dr Unit 304
- 17724 Gawthrop Dr Unit 103
- 17724 Gawthrop Dr Unit 208
- 17810 Gawthrop Dr
- 17724 Gawthrop Dr
- 17902 Gawthrop Dr Unit 401
Ask me questions while you tour the home.