
Craig Binder
Jason Mitchell Real Estate
(623) 439-8822
99 Total Sales
1 in Downtown Chandler
$395,000 Price

Estimated Value: $471,764
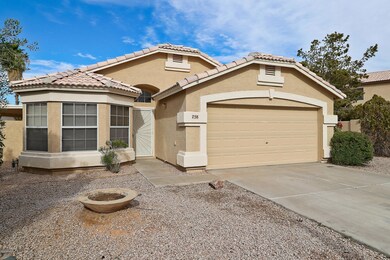
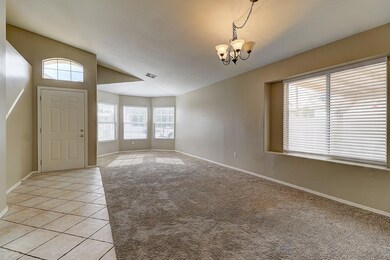
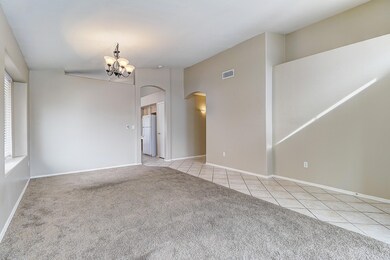
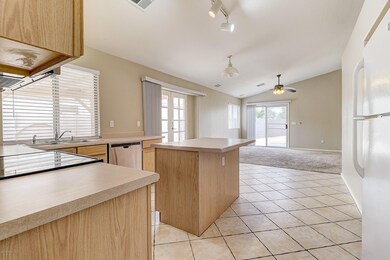
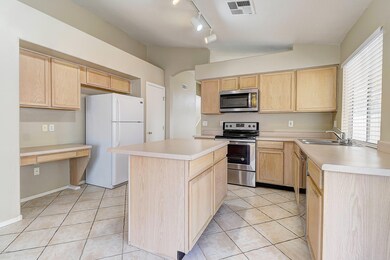
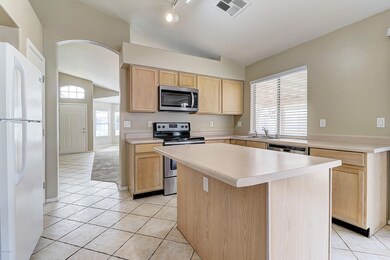
Newly Remodeled Chandler home on huge lot. Updated landscape,new custom paint, new stainless steel appliances, newer carpet, window coverings and much more. 3 bedrooms, 2 baths, great room, formal dining, formal living room, 2 large covered patios, great location near highly sought after Chandler schools, close to renowned Chandler Fashion Square mall shopping, Very easy freeway access to Sky Harbor International Airport, close to many of the new Tech industry, Aerospace or Defense contractor employment campuses. This is an amazing value in a VERY sought after Chandler location.
Last Agent to Sell the Property
TCT Real Estate License #SA530125000 Listed on: 12/11/2018
Last Buyer's Agent
James Watson
Perfect Choice Real Estate License #BR534447000
We collect this data history from publicly available records. To have your information removed, we recommend requesting removal directly through your county’s website.
Craig Binder
Jason Mitchell Real Estate
(623) 439-8822
99 Total Sales
1 in Downtown Chandler
$395,000 Price
James Goodman
Keller Williams Realty Sonoran Living
(480) 750-7625
198 Total Sales
1 in Downtown Chandler
$617,000 Price
Pat Monahan
Citiea
(888) 614-7731
127 Total Sales
2 in Downtown Chandler
$380K - $433K Price Range
Jason Giarrizzo
West USA Realty
(602) 755-1830
140 Total Sales
1 in Downtown Chandler
$371,000 Price
Sheila Spinck
Berkshire Hathaway HomeServices Arizona Properties
(855) 608-0914
49 Total Sales
1 in Downtown Chandler
$870,000 Price
Spencer Jarvis
Jacobson Companies
(888) 324-6554
29 Total Sales
1 in Downtown Chandler
$460,000 Price
We collect this data history from publicly available records. To have your information removed, we recommend requesting removal directly through your county’s website.
| Date | Event | Price | List to Sale | Price per Sq Ft |
|---|---|---|---|---|
| 05/17/2019 05/17/19 | Sold | $272,450 | -5.7% | $168 / Sq Ft |
| 04/14/2019 04/14/19 | Pending | -- | -- | -- |
| 04/09/2019 04/09/19 | Price Changed | $289,000 | -0.3% | $178 / Sq Ft |
| 03/06/2019 03/06/19 | For Sale | $289,800 | 0.0% | $178 / Sq Ft |
| 02/18/2019 02/18/19 | Pending | -- | -- | -- |
| 02/07/2019 02/07/19 | Price Changed | $289,800 | 0.0% | $178 / Sq Ft |
| 12/11/2018 12/11/18 | For Sale | $289,900 | -- | $178 / Sq Ft |
We collect this data history from publicly available records. To have your information removed, we recommend requesting removal directly through your county’s website.
| Year | Tax Paid | Tax Assessment Tax Assessment Total Assessment is a certain percentage of the fair market value that is determined by local assessors to be the total taxable value of land and additions on the property. | Land | Improvement |
|---|---|---|---|---|
| 2025 | $1,424 | $18,287 | ||
| 2024 | $1,376 | $17,416 | ||
| 2023 | $1,376 | $34,870 | $6,970 | $27,900 |
| 2022 | $1,328 | $26,060 | $5,210 | $20,850 |
| 2021 | $1,391 | $24,050 | $4,810 | $19,240 |
| 2020 | $1,385 | $22,730 | $4,540 | $18,190 |
| 2019 | $1,332 | $20,270 | $4,050 | $16,220 |
| 2018 | $1,531 | $19,120 | $3,820 | $15,300 |
| 2017 | $1,439 | $17,530 | $3,500 | $14,030 |
| 2016 | $1,390 | $16,300 | $3,260 | $13,040 |
| 2015 | $1,333 | $15,270 | $3,050 | $12,220 |
Seller's Agent in 2019
Michael Gabriel
TCT Real Estate
(602) 290-1854
58 Total Sales
JW
Buyer's Agent in 2019
James Watson
Perfect Choice Real Estate
Source: Arizona Regional Multiple Listing Service (ARMLS)
MLS Number: 5856418
APN: 303-14-346
Disclaimer: Certain information contained herein is derived from information provided by parties other than Homes.com. All information provided is deemed reliable, but is not guaranteed to be accurate and should be independently verified.
All information should be verified by the recipient and none is guaranteed as accurate by ARMLS
Listing Information presented by local MLS brokerage: Ten-X, local REALTOR®- Arlene Richardson - (888)-952-6393
Ask me questions while you tour the home.