
Team Hinton
Hinton Real Estate Group
(734) 821-6647
58 Total Sales
1 in Genoa
$311,600 Price
Estimated Value: $387,000 - $522,000
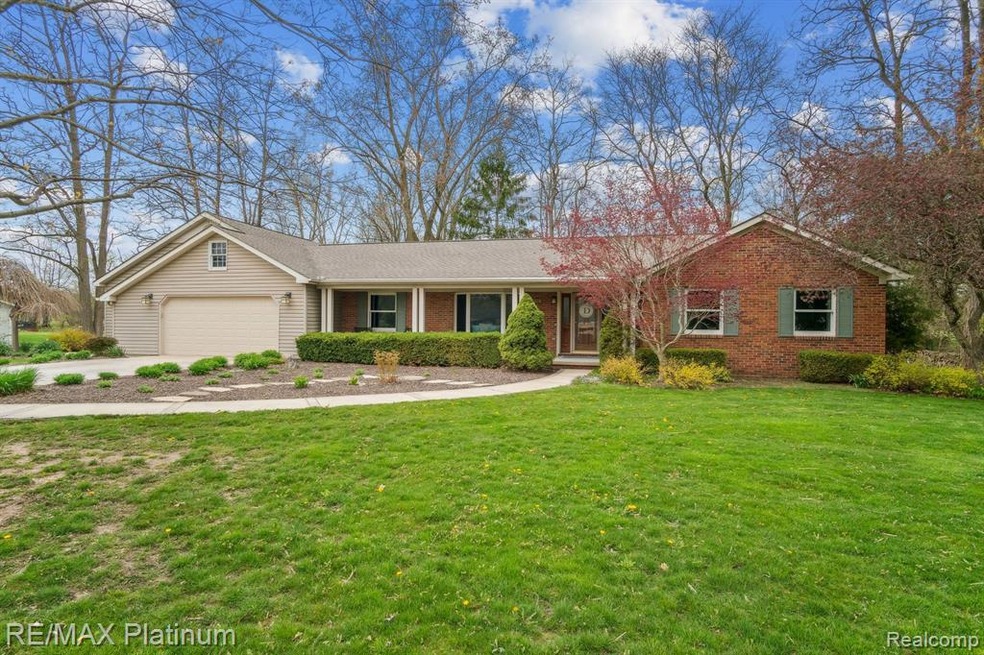
Welcome to 7589 McClements Rd in Brighton! This charming ranch-style home offers a cozy retreat with modern amenities and thoughtful upgrades throughout. Boasting 3 bedrooms and 2 bathrooms, it's a perfect blend of comfort and convenience.
As you step inside, you're greeted by freshly painted walls that lend a bright and airy feel to the space. The family room features a warm fireplace, ensuring year-round comfort and a cozy ambiance for gatherings with loved ones. One of the highlights of this home is the expansive screened-in porch, providing the ideal setting to soak in the outdoor views while enjoying the breeze without any pesky bugs. It's the perfect spot for morning coffee or evening relaxation. The primary bedroom is spacious and inviting, offering easy access to the full bath complete with a luxurious tub and a modernized shower for a touch of indulgence after a long day. Downstairs, the finished basement adds valuable living space, with a bonus workout room for staying active without ever leaving home. Additionally, there's a convenient workroom equipped with workbenches and extensive shelving, perfect for DIY projects or hobbies. A storage room and laundry area complete this level, offering plenty of space to stay organized. Outside, the property boasts a serene pond, adding to the charm and appeal of the outdoor space.The home comes equipped with a generator, ensuring you're never left in the dark during power outages. With its blend of comfort, functionality, and modern amenities, 7589 McClements Rd is ready to welcome you home to a life of relaxation and convenience in Brighton. Schedule a showing today and experience all this wonderful property has to offer! Offers due by today 5 pm, 4/28
Last Agent to Sell the Property
RE/MAX Platinum License #6501245221 Listed on: 04/25/2024
We collect this data history from publicly available records. To have your information removed, we recommend requesting removal directly through your county’s website.
Team Hinton
Hinton Real Estate Group
(734) 821-6647
58 Total Sales
1 in Genoa
$311,600 Price
Charles Younkin
Real Broker, LLC
(586) 300-2448
39 Total Sales
2 in Genoa
$320K - $345K Price Range
Abdul Hadi Abro
Real Estate For A CAUSE
(810) 777-6504
97 Total Sales
4 in Genoa
$600K - $1.5M Price Range
Michael Martz
NextHome One
(810) 819-2473
58 Total Sales
5 in Genoa
$150K - $526K Price Range
Paul Nirenberg
Century 21 Professionals Clarkston
(947) 888-0417
7 Total Sales
1 in Genoa
$223,000 Price
JoAnn Barrett
Howard Hanna Real Estate
(734) 887-9439
87 Total Sales
1 in Genoa
$870,000 Price
We collect this data history from publicly available records. To have your information removed, we recommend requesting removal directly through your county’s website.
| Date | Buyer | Sale Price | Title Company |
|---|---|---|---|
| $485,000 | Select Title |
We collect this data history from publicly available records. To have your information removed, we recommend requesting removal directly through your county’s website.
| Date | Event | Price | List to Sale | Price per Sq Ft | Prior Sale |
|---|---|---|---|---|---|
| 05/23/2024 05/23/24 | Sold | $485,000 | +8.0% | $202 / Sq Ft | |
| 05/23/2024 05/23/24 | Pending | -- | -- | -- | |
| 04/27/2024 04/27/24 | For Sale | $449,000 | +37.7% | $187 / Sq Ft | |
| 08/19/2020 08/19/20 | Sold | $326,000 | -10.7% | $173 / Sq Ft | View Prior Sale |
| 07/13/2020 07/13/20 | Pending | -- | -- | -- | |
| 07/06/2020 07/06/20 | For Sale | $365,000 | -- | $193 / Sq Ft |
We collect this data history from publicly available records. To have your information removed, we recommend requesting removal directly through your county’s website.
| Year | Tax Paid | Tax Assessment Tax Assessment Total Assessment is a certain percentage of the fair market value that is determined by local assessors to be the total taxable value of land and additions on the property. | Land | Improvement |
|---|---|---|---|---|
| 2025 | $2,974 | $223,000 | $0 | $0 |
| 2024 | $2,198 | $193,600 | $0 | $0 |
| 2023 | $2,100 | $179,600 | $0 | $0 |
| 2022 | $4,247 | $129,300 | $0 | $0 |
| 2021 | $3,490 | $144,400 | $0 | $0 |
| 2020 | $3,302 | $137,300 | $0 | $0 |
| 2019 | $3,091 | $129,300 | $0 | $0 |
| 2018 | $2,922 | $119,000 | $0 | $0 |
| 2017 | $2,863 | $119,000 | $0 | $0 |
| 2016 | $2,842 | $117,100 | $0 | $0 |
| 2014 | $2,515 | $104,800 | $0 | $0 |
| 2012 | $2,515 | $99,100 | $0 | $0 |
Seller's Agent in 2024
Renee DeKroub
RE/MAX Michigan
(517) 404-4270
373 Total Sales
KE
Buyer's Agent in 2024
Kaylin Eighmey
Keller Williams Professionals
(734) 459-4700
15 Total Sales
Seller's Agent in 2020
Scott Griffith
Griffith Realty
(313) 580-1933
112 Total Sales
Buyer's Agent in 2020
Olivia Budny
(586) 275-9346
39 Total Sales
Source: Realcomp
MLS Number: 20240026321
APN: 11-01-401-008
Disclaimer: Certain information contained herein is derived from information provided by parties other than Homes.com. All information provided is deemed reliable, but is not guaranteed to be accurate and should be independently verified.
IDX provided courtesy of Realcomp II Ltd. via Ten-X and MLS
Copyright 2026 Realcomp II Ltd. Shareholders
IDX information is provided exclusively for consumers' personal, noncommercial use and may not be used for any purpose other than to identify prospective properties consumers may be interested in purchasing. The accuracy of all information, regardless of source, is not guaranteed or warranted. All information should be independently verified.
Listing Information presented by local MLS brokerage: Ten-X, local REALTOR®- Arlene Richardson - (888)-952-6393
Ask me questions while you tour the home.