
Jose Lemus
Responds Quickly
Salem Realty Group, Inc.
(951) 336-8185
42 Total Sales
1 in Colton
$1,150,000 Price
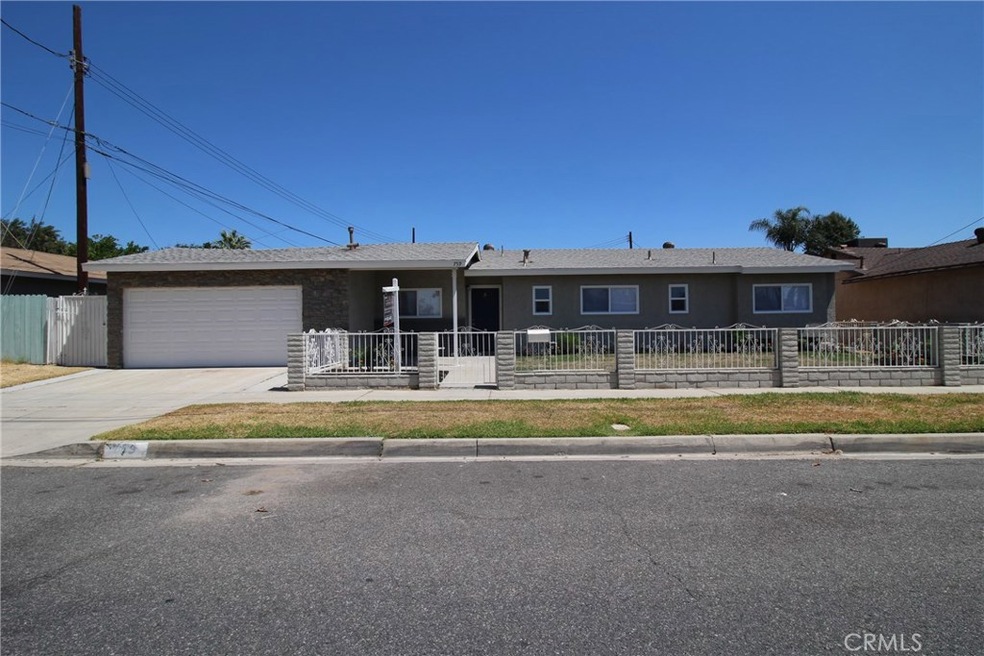
Another Great listing in Colton, As you walk in to this amazing 4 bedrooms and 2 baths home you are greeted by beautiful open spacious living room, a nice open floor plan flows nicely, brightly lit with lots of windows and sliding door in family room, A brand new remodeled kitchen with wood cabinets, brand new quartz counters, new tile flooring. New remodeled bathrooms with new cabinets, new quartz counter, new custom tile showers and tile flooring and all new fixtures. All brand new paint with neutral tone color accented with white baseboards and white ceilings. All brand new carpet. Step out to a spacious fenced in backyard. What a great home for BBQ's and parties with family & friends to gather and enjoy. This Property has been upgraded! NEW carpets - Updated kitchen cabinets - New vanities in Bathroom - NEW brass door knobs - NEW exterior and interior paint - NEW base boards - and so many others upgrades! Nice location, close to Schools, transportation, shopping, parks and easy access to 10 freeway. Come and see this great opportunity! It will not last!
Last Agent to Sell the Property
Acevedo Real Estate Professionals License #01812103 Listed on: 07/07/2020
Jose Lemus
Salem Realty Group, Inc.
(951) 336-8185
42 Total Sales
1 in Colton
$1,150,000 Price
ALBERT NAPITUPULU
JASON MITCHELL REAL ESTATE CA.
(909) 503-4383
55 Total Sales
1 in Colton
$492,000 Price
Rony Sosa
REACTION REALTY
(951) 877-5468
69 Total Sales
5 in Colton
$295K - $520K Price Range
Julia Jae
Dream Realty & Investments Inc
(626) 314-6250
22 Total Sales
1 in Colton
$505,000 Price
Edson Miranda
OFFERCITY HOMES
(951) 400-0508
40 Total Sales
3 in Colton
$150K - $320K Price Range
Abel Dutra
DALE FREITAS REALTY
(951) 749-9319
35 Total Sales
2 in Colton
$634K - $1M Price Range
We collect this data history from publicly available records. To have your information removed, we recommend requesting removal directly through your county’s website.
| Date | Event | Price | List to Sale | Price per Sq Ft | Prior Sale |
|---|---|---|---|---|---|
| 12/01/2020 12/01/20 | Sold | $383,000 | -0.5% | $270 / Sq Ft | |
| 08/09/2020 08/09/20 | Price Changed | $385,000 | +1.3% | $271 / Sq Ft | |
| 07/22/2020 07/22/20 | Price Changed | $380,000 | -0.8% | $267 / Sq Ft | |
| 07/21/2020 07/21/20 | Off Market | $383,000 | -- | -- | |
| 07/21/2020 07/21/20 | Pending | -- | -- | -- | |
| 07/07/2020 07/07/20 | For Sale | $369,900 | +43.4% | $260 / Sq Ft | |
| 02/13/2020 02/13/20 | Sold | $258,000 | -6.2% | $182 / Sq Ft | View Prior Sale |
| 01/24/2020 01/24/20 | Pending | -- | -- | -- | |
| 01/09/2020 01/09/20 | For Sale | $275,000 | -- | $194 / Sq Ft |
Seller's Agent in 2020
Ricardo Acevedo
Acevedo Real Estate Professionals
(951) 903-4430
279 Total Sales
F
Seller's Agent in 2020
Faviola Basulto Padilla
Homes for You
Buyer's Agent in 2020
Brenda Vazquez
CENTURY 21 CITRUS REALTY INC
(909) 938-4510
46 Total Sales
Source: California Regional Multiple Listing Service (CRMLS)
MLS Number: CV20133174
APN: 0160-031-16
Disclaimer: Certain information contained herein is derived from information provided by parties other than Homes.com. All information provided is deemed reliable, but is not guaranteed to be accurate and should be independently verified.
The multiple listing data appearing on this website, or contained in reports produced therefrom, is owned and copyrighted by California Regional Multiple Listing Service, Inc. ("CRMLS") and is protected by all applicable copyright laws. Information provided is for viewer's personal, non-commercial use and may not be used for any purpose other than to identify prospective properties the viewer may be interested in purchasing. All listing data, including but not limited to square footage and lot size is believed to be accurate, but the listing Agent, listing Broker and CRMLS and its affiliates do not warrant or guarantee such accuracy. The viewer should independently verify the listed data prior to making any decisions based on such information by personal inspection and/or contacting a real estate professional.
Based on information from California Regional Multiple Listing Service, Inc. and /or other sources. All data, including all measurements and calculations of area, is obtained from various sources and has not been, and will not be, verified by broker or MLS. All information should be independently reviewed and verified for accuracy. Properties may or may not be listed by the office/agent presenting the information
Ask me questions while you tour the home.