$350,000

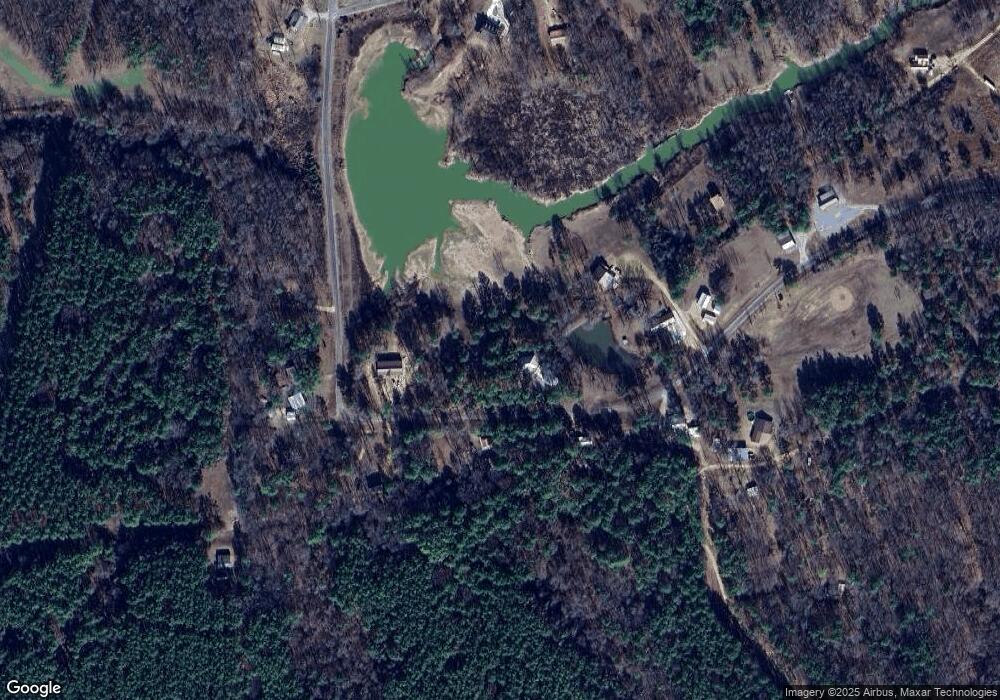
759 Oak View Dr Como, MS 38619

Estimated payment $2,107/month

Total Views 725
6 Beds
4 Baths
2,400 Sq Ft
$146 Price per Sq Ft

Highlights

  • Marina
  • Fishing
  • RV Access or Parking
  • Boating
  • Home fronts a pond
  • RV Parking in Community

About This Home

Rare opportunity to own a fully furnished duplex on approximately 1.3 acres in Como, MS! Built in 2021, this income-producing property features two fully furnished spacious 3BR/2BA units and a private stocked pond. Located just 10 minutes from Sardis Lake and approximately 30 minutes from Ole Miss, this property attracts visitors year-round for fishing, hunting, game-day weekends, graduation events, and outdoor recreation. Currently operating as a successful short-term rental with an established rental history on Airbnb and VRBO. The property enjoys strong seasonal demand and is frequently booked throughout the summer and fall, including Ole Miss football weekends and graduation events. Both units are being sold fully furnished and can accommodate up to 18 guests combined. Due to existing reservations, showings must be scheduled in advance. Be sure to view the available 3D virtual tour. Photos currently showcase the Crappie side (left side) of the duplex. Additional photos of the Deer Creek side will be added soon, as that unit is currently occupied by guests. The floor plans are mirror images of one another, offering the same layout and features in a reversed configuration. Enjoy peaceful surroundings, ample outdoor space, and a turnkey investment opportunity with future bookings already in place. Whether you're looking to expand your investment portfolio or own a unique getaway property with income potential, this property is a must-see!

Listing Agent

Sondretta Green

Keller Williams Realty License #S59231 Listed on: 06/19/2026

Keller Williams Realty

Property Details

Home Type

  • Multi-Family

Est. Annual Taxes

  • $2,588

Year Built

  • Built in 2021

Lot Details

  • 1.3 Acre Lot
  • Home fronts a pond

Home Design

  • Duplex
  • Slab Foundation
  • Metal Roof
  • Metal Siding

Interior Spaces

  • 2,400 Sq Ft Home
  • 1-Story Property
  • Open Floorplan
  • Sheet Rock Walls or Ceilings
  • Ceiling Fan
  • Blinds
  • Aluminum Window Frames
  • Laminate Flooring
  • Property Views

Kitchen

  • Oven
  • Microwave
  • Farmhouse Sink
  • Disposal

Bedrooms and Bathrooms

  • 6 Bedrooms
  • 4 Full Bathrooms

Laundry

  • Laundry Room
  • Washer and Dryer

Home Security

  • Security Lights
  • Carbon Monoxide Detectors

Parking

  • 6 Parking Spaces
  • Parking Pad
  • Lighted Parking
  • Gravel Driveway
  • Paved Parking
  • RV Access or Parking

Outdoor Features

  • Slab Porch or Patio

Utilities

  • Central Air
  • Heating Available
  • Vented Exhaust Fan
  • Shared Well
  • Electric Water Heater
  • Septic Tank
  • High Speed Internet
  • Cable TV Available

Listing and Financial Details

  • Assessor Parcel Number 2871c0002910 0001100

Community Details

Overview

  • Lakewood Village Subdivision
  • RV Parking in Community
  • Community Lake

Recreation

  • Boating
  • Marina
  • Fishing

Security

  • Card or Code Access

Property Details

Home Type

Multi-Family

Est. Annual Taxes

$2,588

Year Built

Built in 2021

Lot Details

1.3 Acres

Listing Details

  • Unit Levels: One
  • Property Sub Type: Duplex
  • Prop. Type: Residential
  • Structure Type: Duplex
  • Year Built: 2021
  • Lot Size Acres: 1.3
  • Subdivision Name: Lakewood Village
  • Directions: FROM I:55 COMO EXIT 257 GO WEST ON HWY 310 APPROX. 8 MILES TO OAKVIEW DRIVE ,TURN RIGHT ,GO PAST LAKE ON THE LEFT ,GO AROUND
  • New Construction: No
  • General Property Information:List PriceSqFt: 145.83
  • Driveway Features: Concrete Drive, Gravel Drive, Front Entrance
  • Special Purpose Rooms: Kitchen/Dining Combo, Family Room/Dining Combo
  • Special Features: VirtualTour

Interior Features

  • AtticFeaturesAttic: No
  • Full Bathrooms: 4
  • Total Bedrooms: 6
  • Flooring: Laminate
  • Window Features: Blinds, Metal
  • Fireplace: No
  • Appliances: Disposal, Microwave, Refrigerator, Electric Water Heater, Oven, Vented Exhaust Fan, Washer/Dryer, See Remarks
  • Interior Features: High Speed Internet, Open Floorplan
  • Kitchen Features: Farm Sink
  • Walls - Interior: Sheetrock

Exterior Features

  • Disclosures: None
  • Lot Features: Views
  • Property Condition: Move In Ready
  • Roof: Metal
  • Patio And Porch Features: Slab
  • Waterfront Features: Pond
  • WaterfrontFeaturesWaterfront: Yes
  • Pool Private: No
  • Waterfront: Yes
  • General Property Information:Accessibility Features: No
  • Exterior ConstructionSiding: Metal Siding
  • Foundation Details: Slab

Garage/Parking

  • Attached Garage: No
  • Total Parking Spaces: 6.0
  • Parking Features: RV Access/Parking, Gravel, Lighted, Parking Pad, Paved

Utilities

  • Sewer: Septic Tank
  • Water Source: Shared Well
  • Security: Carbon Monoxide Detector(s), Key Card Entry, Security Lights
  • Cooling Y N: Yes
  • Heating Yn: Yes
  • Cooling: Ceiling Fan(s), Central Air
  • Utilities: Cable Connected, Electricity Available, Water Connected
  • Laundry Features: Gas Dryer Hookup, Laundry Room, Washer Hookup
  • Water Heater: Electric

Condo/Co-op/Association

  • Community Features: Boating, Lake, Fishing, RV Parking, See Remarks, Marina

Lot Info

  • Parcel #: 2871c0002910 0001100
  • Lot Size Sq Ft: 56628.0
  • Zoning Description: Residential Estate

Tax Info

  • Tax Annual Amount: 2587.75
  • Tax Year: 2025

Map

Create a Home Valuation Report for This Property
The Home Valuation Report is an in-depth analysis detailing your home's value as well as a comparison with similar homes in the area

Property History

We collect this data history from publicly available records. To have your information removed, we recommend requesting removal directly through your county’s website.

Date Event Price List to Sale Price per Sq Ft
06/19/2026 06/19/26 For Sale $350,000 -- $146 / Sq Ft
Source: MLS United

Source: MLS United

MLS Number: 4153310

MLS United
Your Personal Tour Guide

Ask me questions while you tour the home.