
Katie Juth
Responds Quickly
Windermere RE Lane County
(503) 905-9706
107 Total Sales
2 in Thurston
$505K - $925K Price Range


Estimated Value: $487,000 - $542,520
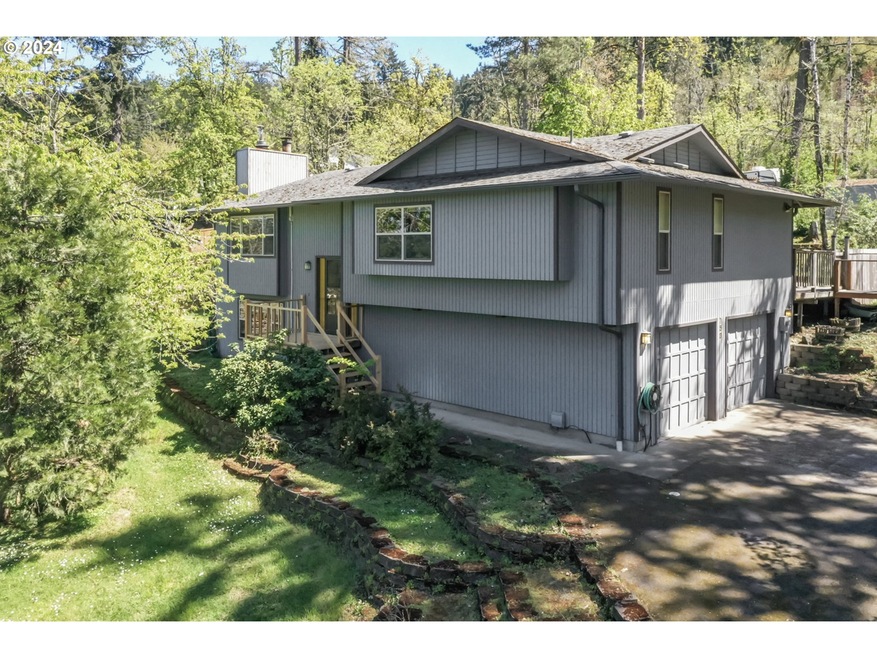
Significant price reduction! Discover this great home at 759 South 71st Street on a total of 0.45 acre. This split-level gem boasts a spacious kitchen with granite counters, a large cook island with downdraft, and all the essential appliances for culinary adventures. The main level features a welcoming living room, while the finished lower family room offers additional space for relaxation and entertainment. The master suite includes a private bathroom and walk-in closet, ensuring a private retreat. Entertain guests in the dining room, which opens to a generous backyard on nearly half an acre, fully fenced for privacy and including 2 lots for extra space or potential development. An oversized 2-car garage with shelving provides ample storage. Located near schools and minutes from Jesse Maine Memorial Park, Thurston Hills Natural Area, and Thurston Hills Trailhead, this home combines comfort with convenience in a serene setting.
Last Agent to Sell the Property
Hybrid Real Estate Brokerage Phone: 541-729-3680 License #200707056 Listed on: 04/18/2024
We collect this data history from publicly available records. To have your information removed, we recommend requesting removal directly through your county’s website.
Katie Juth
Windermere RE Lane County
(503) 905-9706
107 Total Sales
2 in Thurston
$505K - $925K Price Range
Brooke Hamby
Triple Oaks Realty LLC
(458) 221-9884
134 Total Sales
6 in Thurston
$353K - $558K Price Range
Ofelia Hernandez Santiago
eXp Realty LLC
(541) 940-8698
45 Total Sales
4 in Thurston
$458K - $505K Price Range
Ashton Faas
Faas Realty
(541) 229-0634
180 Total Sales
2 in Thurston
$435K - $665K Price Range
Sally Jo Wickham
United Real Estate Properties
(458) 215-1612
95 Total Sales
1 in Thurston
$337,000 Price
Genevieve Partsch
eXp Realty LLC
(541) 632-8725
67 Total Sales
2 in Thurston
$355K - $410K Price Range
We collect this data history from publicly available records. To have your information removed, we recommend requesting removal directly through your county’s website.
| Date | Buyer | Sale Price | Title Company |
|---|---|---|---|
| $480,000 | Evergreen Land Title | ||
| Ronald G Nogelmeir Living Trust | -- | None Listed On Document | |
| Nogelmeier Ronald G | -- | None Available |
We collect this data history from publicly available records. To have your information removed, we recommend requesting removal directly through your county’s website.
| Date | Event | Price | List to Sale | Price per Sq Ft |
|---|---|---|---|---|
| 11/04/2024 11/04/24 | Sold | $480,000 | -4.0% | $166 / Sq Ft |
| 10/15/2024 10/15/24 | Pending | -- | -- | -- |
| 08/17/2024 08/17/24 | Price Changed | $500,000 | -9.1% | $173 / Sq Ft |
| 08/06/2024 08/06/24 | Price Changed | $550,000 | -4.3% | $190 / Sq Ft |
| 07/26/2024 07/26/24 | Price Changed | $575,000 | -3.8% | $199 / Sq Ft |
| 06/27/2024 06/27/24 | Price Changed | $598,000 | -7.8% | $207 / Sq Ft |
| 05/24/2024 05/24/24 | Price Changed | $648,900 | -7.2% | $224 / Sq Ft |
| 04/18/2024 04/18/24 | For Sale | $698,900 | -- | $242 / Sq Ft |
We collect this data history from publicly available records. To have your information removed, we recommend requesting removal directly through your county’s website.
| Year | Tax Paid | Tax Assessment Tax Assessment Total Assessment is a certain percentage of the fair market value that is determined by local assessors to be the total taxable value of land and additions on the property. | Land | Improvement |
|---|---|---|---|---|
| 2025 | $5,316 | $289,917 | ||
| 2024 | $5,230 | $281,473 | ||
| 2023 | $5,230 | $273,275 | $0 | $0 |
| 2022 | $4,844 | $265,316 | $0 | $0 |
| 2021 | $4,757 | $257,589 | $0 | $0 |
| 2020 | $4,618 | $250,087 | $0 | $0 |
| 2019 | $4,479 | $242,803 | $0 | $0 |
| 2018 | $4,223 | $228,866 | $0 | $0 |
| 2017 | $4,060 | $228,866 | $0 | $0 |
| 2016 | $3,975 | $222,200 | $0 | $0 |
| 2015 | $3,862 | $215,728 | $0 | $0 |
| 2014 | $3,803 | $209,445 | $0 | $0 |
Seller's Agent in 2024
Daniel Goss
Hybrid Real Estate
(541) 729-3680
5 in this area
63 Total Sales
Buyer's Agent in 2024
Diane Tardie
BHHS Oregon- Northwest
(541) 221-8672
3 in this area
20 Total Sales
Source: Regional Multiple Listing Service (RMLS)
MLS Number: 24410380
APN: 1230570
Disclaimer: Certain information contained herein is derived from information provided by parties other than Homes.com. All information provided is deemed reliable, but is not guaranteed to be accurate and should be independently verified.
The content relating to real estate for sale on this web site comes in part from the IDX program of the RMLS™ of Portland, Oregon. Real estate listings held by brokerage firms other than Ten-X are marked with the RMLS™ logo, and detailed information about these properties includes the names of the listing brokers. Listing content is copyright © 2026 RMLS™, Portland, Oregon. Some properties which appear for sale on this web site may subsequently have sold or may no longer be available. All information provided is deemed reliable but is not guaranteed and should be independently verified.
Ask me questions while you tour the home.