
Viola Waszkiewicz
Legacy Properties, A Sarah Leonard Company, LLC
(224) 434-3633
91 Total Sales
4 in South Tri Village
$375K - $544K Price Range


Estimated Value: $381,000 - $435,740
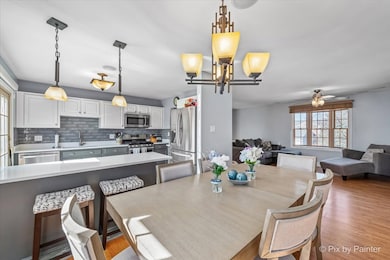
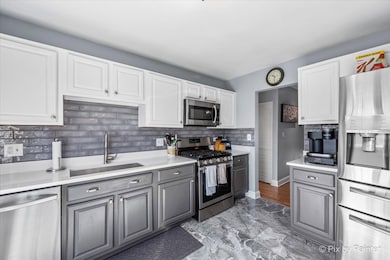
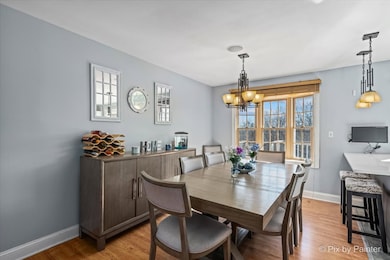
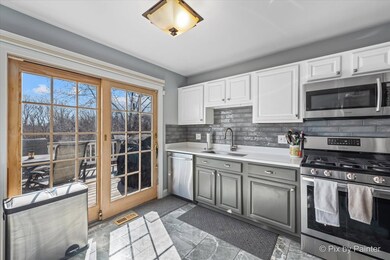
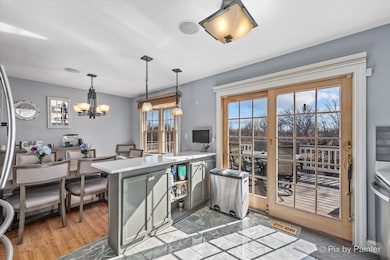
Beautifully updated home with a bright and open floor plan! Updated Kitchen includes gorgeous new quartz countertops, new flooring, new motion activated stainless sink & faucet, new stove, and repainted cabinets. Generous size bedrooms all with ample closet space! Lower Level Rec Room with fireplace and sliding glass door to fenced in yard. Lower Level bathroom updated to include a new shower with glass doors. Washer and dryer only 3 years old. New water heater in 2020. New roof and gutters end of 2019. Two story deck with access via Kitchen or Lower Level. Perfectly located within minutes of shopping, dining, and entertainment.
Last Agent to Sell the Property
GC Realty and Development License #475127676 Listed on: 03/07/2024
Last Buyer's Agent
Berkshire Hathaway HomeServices Starck Real Estate License #475196307
We collect this data history from publicly available records. To have your information removed, we recommend requesting removal directly through your county’s website.
Viola Waszkiewicz
Legacy Properties, A Sarah Leonard Company, LLC
(224) 434-3633
91 Total Sales
4 in South Tri Village
$375K - $544K Price Range
Brian Khurelbaatar
Compass
(773) 869-7841
117 Total Sales
1 in South Tri Village
$435,000 Price
Joyce Fedele
@properties Christie's International Real Estate
(331) 258-1469
26 Total Sales
1 in South Tri Village
$320,000 Price
Darren Allen
Real Broker LLC
(224) 507-1815
291 Total Sales
1 in South Tri Village
$349,000 Price
Ryan Luu
Real People Realty
(708) 859-6910
175 Total Sales
1 in South Tri Village
$390,000 Price
Rafay Qamar
Real Broker LLC
(833) 359-9113
1,069 Total Sales
1 in South Tri Village
$300,000 Price
We collect this data history from publicly available records. To have your information removed, we recommend requesting removal directly through your county’s website.
| Date | Buyer | Sale Price | Title Company |
|---|---|---|---|
| $390,000 | Fidelity National Title | ||
| $298,000 | Chicago Title | ||
| $218,000 | Fox Title Company |
We collect this data history from publicly available records. To have your information removed, we recommend requesting removal directly through your county’s website.
| Date | Status | Borrower | Loan Amount |
|---|---|---|---|
| Open | $386,767 | ||
| Closed | $385,114 | ||
| Closed | $382,837 | ||
| Previous Owner | $289,750 | ||
| Previous Owner | $283,005 | ||
| Previous Owner | $191,500 | ||
| Previous Owner | $191,188 | ||
| Previous Owner | $83,200 |
We collect this data history from publicly available records. To have your information removed, we recommend requesting removal directly through your county’s website.
| Date | Event | Price | List to Sale | Price per Sq Ft | Prior Sale |
|---|---|---|---|---|---|
| 04/15/2024 04/15/24 | Sold | $389,900 | 0.0% | -- | |
| 03/12/2024 03/12/24 | Pending | -- | -- | -- | |
| 03/11/2024 03/11/24 | Off Market | $389,900 | -- | -- | |
| 03/07/2024 03/07/24 | For Sale | $384,900 | +29.2% | -- | |
| 07/15/2020 07/15/20 | Sold | $297,900 | +0.7% | $170 / Sq Ft | View Prior Sale |
| 06/07/2020 06/07/20 | For Sale | $295,900 | -0.7% | $169 / Sq Ft | |
| 06/06/2020 06/06/20 | Pending | -- | -- | -- | |
| 06/04/2020 06/04/20 | Off Market | $297,900 | -- | -- | |
| 06/02/2020 06/02/20 | For Sale | $295,900 | +35.8% | $169 / Sq Ft | |
| 09/13/2013 09/13/13 | Sold | $217,900 | -0.9% | $125 / Sq Ft | View Prior Sale |
| 07/13/2013 07/13/13 | Pending | -- | -- | -- | |
| 07/09/2013 07/09/13 | For Sale | $219,900 | -- | $126 / Sq Ft |
We collect this data history from publicly available records. To have your information removed, we recommend requesting removal directly through your county’s website.
| Year | Tax Paid | Tax Assessment Tax Assessment Total Assessment is a certain percentage of the fair market value that is determined by local assessors to be the total taxable value of land and additions on the property. | Land | Improvement |
|---|---|---|---|---|
| 2024 | $7,746 | $103,805 | $33,441 | $70,364 |
| 2023 | $7,102 | $94,180 | $30,340 | $63,840 |
| 2022 | $7,124 | $87,530 | $28,200 | $59,330 |
| 2021 | $6,915 | $83,090 | $26,770 | $56,320 |
| 2020 | $6,744 | $80,600 | $25,970 | $54,630 |
| 2019 | $6,649 | $77,720 | $25,040 | $52,680 |
| 2018 | $6,538 | $74,370 | $23,960 | $50,410 |
| 2017 | $6,345 | $71,400 | $23,000 | $48,400 |
| 2016 | $6,216 | $68,200 | $21,970 | $46,230 |
| 2015 | $6,195 | $64,560 | $20,800 | $43,760 |
| 2014 | $5,552 | $60,890 | $20,270 | $40,620 |
| 2013 | $6,077 | $62,350 | $20,760 | $41,590 |
Seller's Agent in 2024
Kristine Eisenmann
GC Realty and Development
(630) 947-6337
4 in this area
37 Total Sales
Buyer's Agent in 2024
Michael Minerva
Berkshire Hathaway HomeServices Starck Real Estate
(630) 202-1560
2 in this area
10 Total Sales
Seller's Agent in 2020
Doris Kaasik
Baird Warner
(224) 659-8727
17 Total Sales
Seller's Agent in 2013
Tim Binning
RE/MAX
(630) 202-5940
7 in this area
375 Total Sales
Buyer's Agent in 2013
Shane Crawford
REMAX Legends
(630) 337-6516
28 in this area
158 Total Sales
Source: Midwest Real Estate Data (MRED)
MLS Number: 11999058
APN: 01-10-405-008
Disclaimer: Certain information contained herein is derived from information provided by parties other than Homes.com. All information provided is deemed reliable, but is not guaranteed to be accurate and should be independently verified.
All data is obtained from various sources and may not have been verified by broker or MLS GRID. Supplied Open House Information is subject to change without notice. All information should be independently reviewed and verified for accuracy. Properties may or may not be listed by the office/agent presenting the information. Some IDX listings have been excluded from this website.
Listings courtesy of Midwest Real Estate Data (MRED) as distributed by MLS GRID.
Based on information submitted to the MLS GRID
Ask me questions while you tour the home.