
Tessa Mullins
Intero Real Estate Services
(650) 870-9715
25 Total Sales
1 in Crocker
$1,388,000 Price
Estimated Value: $1,057,000 - $1,308,000
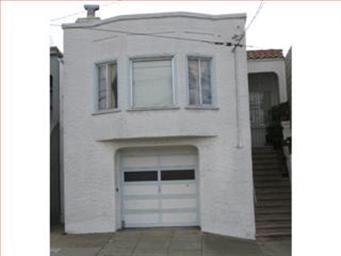
Lovely home with two bedrooms, one bath upstairs and bonus rooms downstairs with one bedroom and one bathroom (legality of rooms downstairs not warranted). Hardwood floor and granite tiles upstairs. Walking distance to bus stop and close to most conveniences.
Last Agent to Sell the Property
Gilda Ferrari
DCP & Associates License #01095769 Listed on: 06/06/2012
Last Buyer's Agent
Jeffrey Zeng
Yeah Realty License #01345855
We collect this data history from publicly available records. To have your information removed, we recommend requesting removal directly through your county’s website.
Tessa Mullins
Intero Real Estate Services
(650) 870-9715
25 Total Sales
1 in Crocker
$1,388,000 Price
Samantha Cortez
Intero Real Estate Services
(650) 681-2114
29 Total Sales
1 in Crocker
$724,000 Price
Emma Elfving
Compass
(650) 525-2423
91 Total Sales
1 in Crocker
$900,000 Price
David Juarez
Compass
(628) 201-6902
90 Total Sales
1 in Crocker
$1,050,000 Price
Guillean Arradaza
Kinetic Real Estate
(628) 237-4641
123 Total Sales
3 in Crocker
$565K - $1.2M Price Range
Justin Hedemark
Helm Real Estate
(650) 376-7351
23 Total Sales
2 in Crocker
$795K - $800K Price Range
We collect this data history from publicly available records. To have your information removed, we recommend requesting removal directly through your county’s website.
| Date | Buyer | Sale Price | Title Company |
|---|---|---|---|
| -- | None Available | ||
| $457,500 | Chicago Title Company | ||
| -- | Financial Title Company | ||
| $590,000 | Commonwealth Land Title Co | ||
| $520,000 | Fidelity National Title | ||
| $455,000 | Commonwealth Land Title Co |
We collect this data history from publicly available records. To have your information removed, we recommend requesting removal directly through your county’s website.
| Date | Status | Borrower | Loan Amount |
|---|---|---|---|
| Previous Owner | $150,000 | ||
| Previous Owner | $74,000 | ||
| Previous Owner | $592,000 | ||
| Previous Owner | $472,000 | ||
| Previous Owner | $494,000 | ||
| Previous Owner | $409,500 |
We collect this data history from publicly available records. To have your information removed, we recommend requesting removal directly through your county’s website.
| Date | Event | Price | List to Sale | Price per Sq Ft |
|---|---|---|---|---|
| 11/08/2012 11/08/12 | Sold | $457,500 | +6.6% | $366 / Sq Ft |
| 06/28/2012 06/28/12 | Pending | -- | -- | -- |
| 06/06/2012 06/06/12 | For Sale | $429,000 | -- | $343 / Sq Ft |
We collect this data history from publicly available records. To have your information removed, we recommend requesting removal directly through your county’s website.
| Year | Tax Paid | Tax Assessment Tax Assessment Total Assessment is a certain percentage of the fair market value that is determined by local assessors to be the total taxable value of land and additions on the property. | Land | Improvement |
|---|---|---|---|---|
| 2025 | $6,708 | $563,368 | $281,684 | $281,684 |
| 2023 | $6,708 | $541,494 | $270,747 | $270,747 |
| 2022 | $7,828 | $530,878 | $265,439 | $265,439 |
| 2021 | $7,726 | $520,470 | $260,235 | $260,235 |
| 2020 | $7,386 | $515,134 | $257,567 | $257,567 |
| 2019 | $7,180 | $505,034 | $252,517 | $252,517 |
| 2018 | $7,064 | $495,132 | $247,566 | $247,566 |
| 2017 | $6,490 | $485,424 | $242,712 | $242,712 |
| 2016 | $6,211 | $475,906 | $237,953 | $237,953 |
| 2015 | $5,593 | $468,758 | $234,379 | $234,379 |
| 2014 | $5,450 | $459,576 | $229,788 | $229,788 |
G
Seller's Agent in 2012
Gilda Ferrari
DCP & Associates
J
Buyer's Agent in 2012
Jeffrey Zeng
Yeah Realty
Source: MLSListings
MLS Number: ML81221397
APN: 004-252-190
Disclaimer: Certain information contained herein is derived from information provided by parties other than Homes.com. All information provided is deemed reliable, but is not guaranteed to be accurate and should be independently verified.
Property Information © 2026 MLSListings Inc. All rights reserved. Listing information is deemed reliable but not guaranteed. Certain information contained herein is derived from information which is the licensed property of, and copyrighted by, MLSListings Inc. The viewer acknowledges ownership and validity of its copyright. Information provided is for personal, non-commercial use by a viewer with a bona fide interest in the purchase or sale of real estate of the type being offered via this website or other electronic means. The viewer is prohibited from copying, redistributing or retransmitting any of the data or information provided by MLSListing, Inc.
Ask me questions while you tour the home.