
Anita Oxford
Compass -- Raleigh
(855) 578-2074
129 Total Sales
2 in Franklinton
$350K - $750K Price Range
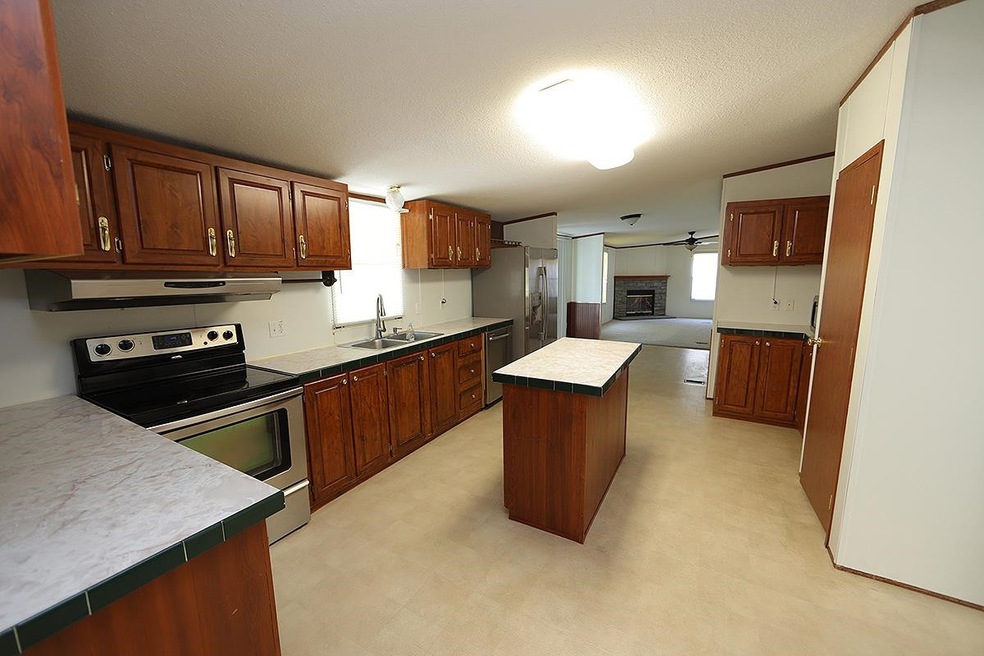
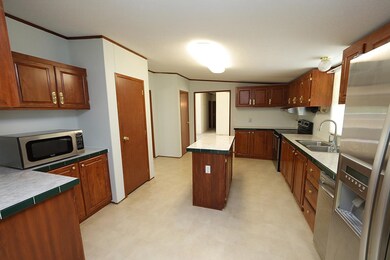
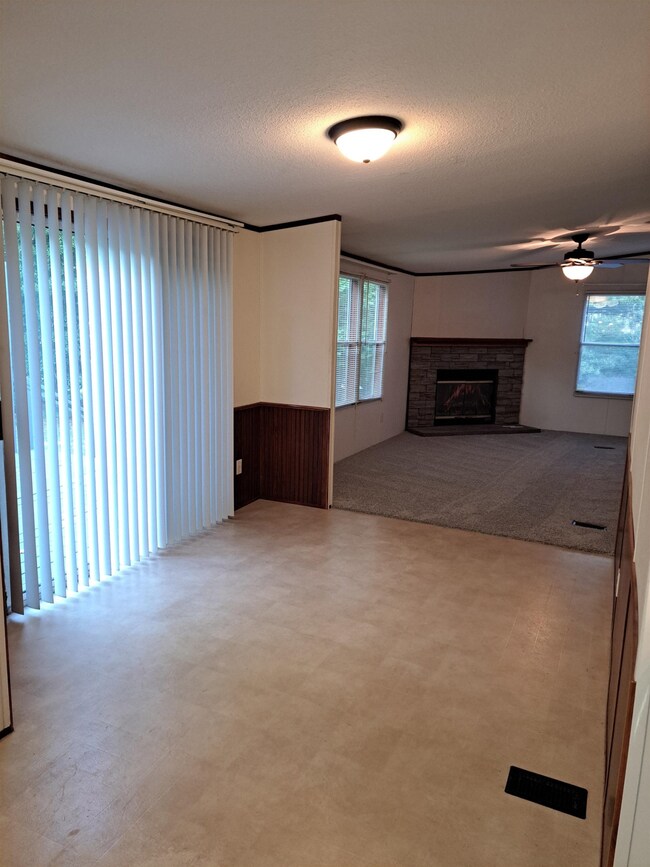
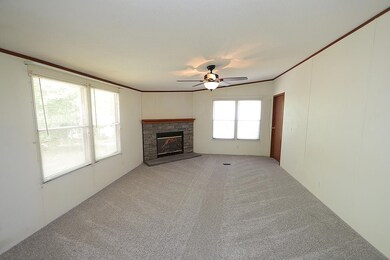
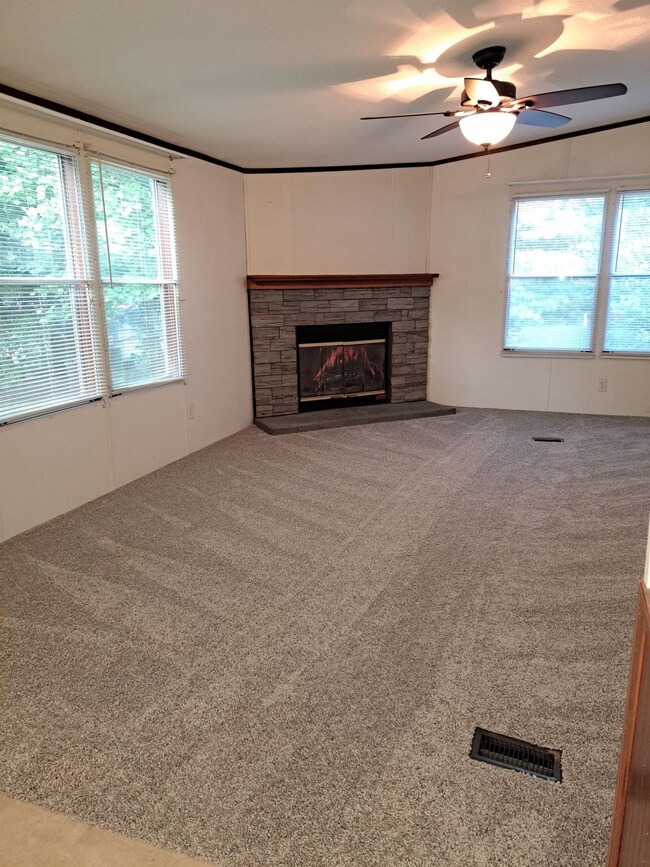
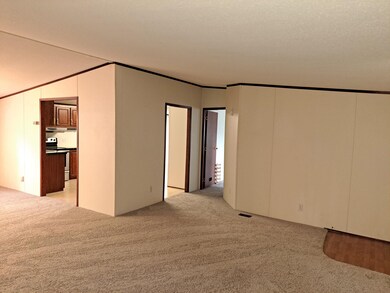
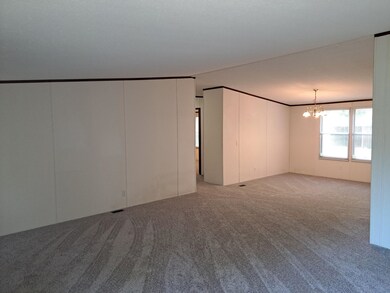
Private tree lined drive takes you to this well cared for lovely home in growing Franklinton, close to highway/shopping/food.Almost 1.5 acres to play on! BRAND NEW ROOF! CARPET! PAINT! FRONTPORCH!. LARGE kitchen & brkfst nook, cozy den w/frplc, sep living/dining, nice laundry/mud for drop zone off side entry,SS appliances,W/D, security camera/monitor, workshop/carport. Great price!
Last Agent to Sell the Property
Long & Foster Real Estate INC/Wake Forest License #224707 Listed on: 05/12/2023
We collect this data history from publicly available records. To have your information removed, we recommend requesting removal directly through your county’s website.
Anita Oxford
Compass -- Raleigh
(855) 578-2074
129 Total Sales
2 in Franklinton
$350K - $750K Price Range
Manny Gorrin
NC Top Realty
(855) 584-4669
31 Total Sales
1 in Franklinton
$274,900 Price
Jenny Wenzell-Ortiz
Choice Residential Real Estate
(984) 789-5679
45 Total Sales
1 in Franklinton
$325,100 Price
Robert Sutter
Howard Hanna Allen Tate Durham
(984) 369-8353
130 Total Sales
4 in Franklinton
$285K - $840K Price Range
Dana Lemon
Southern Lux Living
(706) 995-6560
68 Total Sales
2 in Franklinton
$384K - $410K Price Range
Elizabeth Luck
eXp Realty, LLC - C
(888) 477-6578
49 Total Sales
2 in Franklinton
$300K - $334K Price Range
We collect this data history from publicly available records. To have your information removed, we recommend requesting removal directly through your county’s website.
| Date | Buyer | Sale Price | Title Company |
|---|---|---|---|
| $266,000 | None Listed On Document | ||
| Arnold Daniel | $113,000 | None Available | |
| Baker Harold Edward | $18,500 | -- |
We collect this data history from publicly available records. To have your information removed, we recommend requesting removal directly through your county’s website.
| Date | Status | Borrower | Loan Amount |
|---|---|---|---|
| Open | $200,000 | ||
| Previous Owner | Arnold Daniel | $111,000 | |
| Previous Owner | Arnold Daniel | $107,350 |
We collect this data history from publicly available records. To have your information removed, we recommend requesting removal directly through your county’s website.
| Date | Event | Price | List to Sale | Price per Sq Ft |
|---|---|---|---|---|
| 12/14/2023 12/14/23 | Off Market | $266,000 | -- | -- |
| 06/15/2023 06/15/23 | Sold | $266,000 | +4.3% | $130 / Sq Ft |
| 05/18/2023 05/18/23 | Pending | -- | -- | -- |
| 05/12/2023 05/12/23 | For Sale | $255,000 | -- | $124 / Sq Ft |
We collect this data history from publicly available records. To have your information removed, we recommend requesting removal directly through your county’s website.
| Year | Tax Paid | Tax Assessment Tax Assessment Total Assessment is a certain percentage of the fair market value that is determined by local assessors to be the total taxable value of land and additions on the property. | Land | Improvement |
|---|---|---|---|---|
| 2025 | $1,499 | $243,740 | $91,000 | $152,740 |
| 2024 | $1,487 | $243,740 | $91,000 | $152,740 |
| 2023 | $1,090 | $113,310 | $20,000 | $93,310 |
| 2022 | $1,069 | $113,310 | $20,000 | $93,310 |
| 2021 | $1,080 | $113,310 | $20,000 | $93,310 |
| 2020 | $1,087 | $113,310 | $20,000 | $93,310 |
| 2019 | $1,068 | $113,310 | $20,000 | $93,310 |
| 2018 | $1,063 | $113,310 | $20,000 | $93,310 |
| 2017 | $927 | $88,210 | $20,000 | $68,210 |
| 2016 | $951 | $88,210 | $20,000 | $68,210 |
| 2015 | $944 | $88,210 | $20,000 | $68,210 |
| 2014 | $873 | $88,210 | $20,000 | $68,210 |
Seller's Agent in 2023
Jodi Stanner
Long & Foster Real Estate INC/Wake Forest
(919) 280-4698
32 Total Sales
WL
Buyer's Agent in 2023
Wenli Lebel
Pinnacle Realty
(919) 345-3051
9 Total Sales
Source: Doorify MLS
MLS Number: 2510359
Disclaimer: Certain information contained herein is derived from information provided by parties other than Homes.com. All information provided is deemed reliable, but is not guaranteed to be accurate and should be independently verified.
Some IDX listings have been excluded from this IDX display. Brokers make an effort to deliver accurate information, but buyers should independently verify any information on which they will rely in a transaction. The listing broker shall not be responsible for any typographical errors, misinformation, or misprints, and they shall be held totally harmless from any damages arising from reliance upon this data. This data is provided exclusively for consumers’ personal, non-commercial use. Listings marked with an icon are provided courtesy of the Doorify MLS, Inc. of North Carolina, Internet Data Exchange Database. Closed (sold) listings may have been listed and/or sold by a real estate firm other than the firm(s) featured on this website. Closed data is not available until the sale of the property is recorded in the MLS. Home sale data is not an appraisal, CMA, competitive or comparative market analysis, or home valuation of any property. Copyright 2026 Doorify MLS, Inc. of North Carolina. All rights reserved.
Ask me questions while you tour the home.