
Rachel Moffitt
Realty One Group Next Level
(888) 623-0205
19 Total Sales
1 in Bow
$565,000 Price

Estimated Value: $630,230
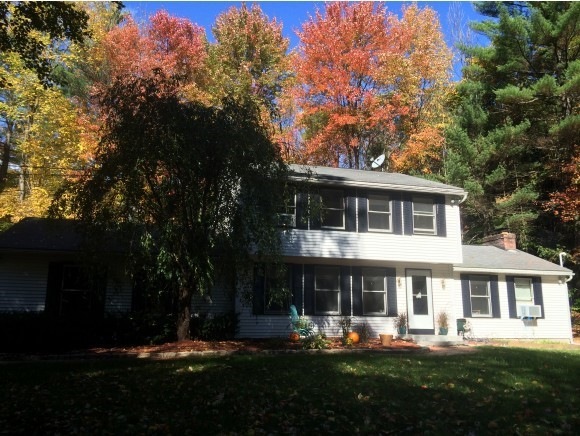
Wonderful opportunity to call home. Sited gently away from cul-de-sac property offers private location. Side entry provides ample closet space and an immediate bath to the left. Eat in kitchen with breakfast bar and side counter for additional working and storage space. Front to back living with brick fireplace and wood stove insert is complimented with a wet bar nook. Off of LR is three season 10x15 porch. Three bedrooms up and master has full bath with jet tub and walk in closet. Lower level is partially finished with a game room, additional room with doors and a laundry room. Great location, easy access to highway, school and amenities. Please note Relocation Addendums Apply.
Last Agent to Sell the Property
Keller Williams Realty Metro-Concord License #059388 Listed on: 09/04/2014
We collect this data history from publicly available records. To have your information removed, we recommend requesting removal directly through your county’s website.
Rachel Moffitt
Realty One Group Next Level
(888) 623-0205
19 Total Sales
1 in Bow
$565,000 Price
Delores Seager
BHHS Verani Belmont
(603) 707-4506
56 Total Sales
1 in Bow
$750,000 Price
Angela Keef
BHHS Verani Concord
(877) 343-2619
53 Total Sales
3 in Bow
$225K - $990K Price Range
John Raymond
Coldwell Banker Realty Center Harbor NH
(844) 958-1420
147 Total Sales
2 in Bow
$640K - $670K Price Range
Kelty Agnew
RE/MAX Innovative Properties
(978) 842-5039
47 Total Sales
2 in Bow
$564K - $895K Price Range
Scott McClory
Grand Strand Homes & Land
(781) 722-7092
35 Total Sales
1 in Bow
$540,000 Price
We collect this data history from publicly available records. To have your information removed, we recommend requesting removal directly through your county’s website.
| Date | Buyer | Sale Price | Title Company |
|---|---|---|---|
| $232,000 | -- | ||
| $232,000 | -- | ||
| $222,200 | -- |
We collect this data history from publicly available records. To have your information removed, we recommend requesting removal directly through your county’s website.
| Date | Status | Borrower | Loan Amount |
|---|---|---|---|
| Open | $75,000 | ||
| Open | $198,981 | ||
| Closed | $40,000 |
We collect this data history from publicly available records. To have your information removed, we recommend requesting removal directly through your county’s website.
| Date | Event | Price | List to Sale | Price per Sq Ft |
|---|---|---|---|---|
| 12/15/2014 12/15/14 | Sold | $232,000 | -9.0% | $122 / Sq Ft |
| 10/24/2014 10/24/14 | Pending | -- | -- | -- |
| 09/04/2014 09/04/14 | For Sale | $255,000 | -- | $134 / Sq Ft |
We collect this data history from publicly available records. To have your information removed, we recommend requesting removal directly through your county’s website.
| Year | Tax Paid | Tax Assessment Tax Assessment Total Assessment is a certain percentage of the fair market value that is determined by local assessors to be the total taxable value of land and additions on the property. | Land | Improvement |
|---|---|---|---|---|
| 2025 | $9,853 | $491,400 | $154,900 | $336,500 |
| 2024 | $9,720 | $491,400 | $154,900 | $336,500 |
| 2023 | $8,399 | $302,000 | $103,400 | $198,600 |
| 2022 | $8,041 | $303,200 | $103,400 | $199,800 |
| 2021 | $7,729 | $303,200 | $103,400 | $199,800 |
| 2020 | $7,756 | $303,200 | $103,400 | $199,800 |
| 2019 | $7,947 | $303,200 | $103,400 | $199,800 |
| 2018 | $7,198 | $259,100 | $94,900 | $164,200 |
| 2017 | $7,195 | $259,100 | $94,900 | $164,200 |
| 2016 | $6,812 | $259,100 | $94,900 | $164,200 |
| 2015 | $6,835 | $239,500 | $94,900 | $144,600 |
| 2014 | $7,041 | $238,600 | $94,900 | $143,700 |
| 2011 | -- | $232,300 | $94,900 | $137,400 |
Seller's Agent in 2014
Darlene Lynch
Keller Williams Realty Metro-Concord
(603) 568-9613
73 Total Sales
Buyer's Agent in 2014
Sophia Weeks
RE/MAX
(603) 472-3900
150 Total Sales
Source: PrimeMLS
MLS Number: 4381913
APN: BOWW-000005-000004-000049-N000000
Disclaimer: Certain information contained herein is derived from information provided by parties other than Homes.com. All information provided is deemed reliable, but is not guaranteed to be accurate and should be independently verified.
Copyright 2026 PrimeMLS, Inc. All rights reserved. This information is deemed reliable, but not guaranteed. The data relating to real estate displayed on this display comes in part from the IDX Program of PrimeMLS. The information being provided is for consumers’ personal, non-commercial use and may not be used for any purpose other than to identify prospective properties consumers may be interested in purchasing.
Ask me questions while you tour the home.