NOT LISTED FOR SALE

76 Commanche Trail Unit 84 Hanover, PA 17331

Estimated Value: $385,783 - $425,000

4 Beds
2.5 Baths
1,988 Sq Ft
$201/Sq Ft Est. Value

Sale Details

Date Sold: June 29, 2017

Last sale price $244,900 $123 Per Sq Ft

Est. 65% increase in value since last sale

Current estimated payment $2,579 / mo

5 Days on Market

Highlights

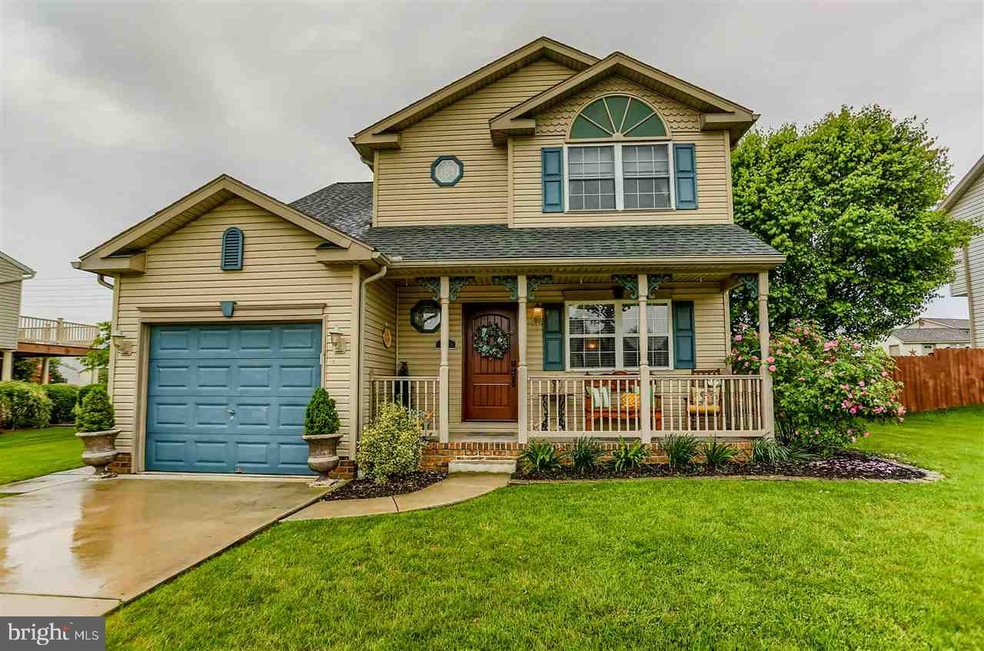
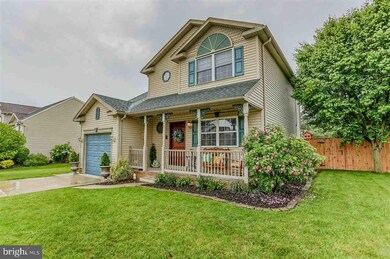
  • Colonial Architecture
  • Workshop
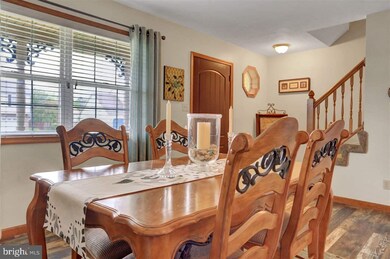
  • Formal Dining Room
  • Whirlpool Bathtub
  • No HOA
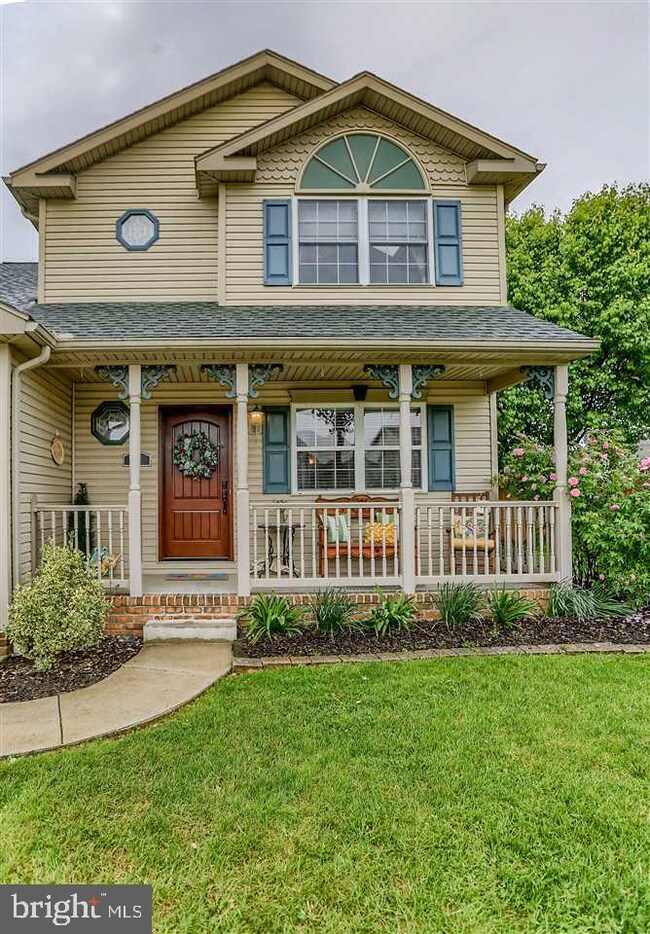
  • Porch

About This Home

As of June 2017

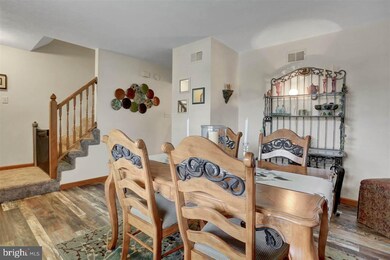
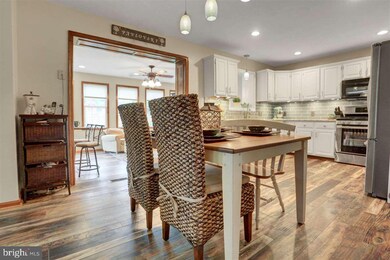
Stunning 4BR 2.5 Bath remodeled home in Indian Ridge, McSherrystown! Updated Colonial features a renovated kitchen w/granite & tile backsplash & all new SS appliances! Wonderful open floor plan. Large family room & sunroom addition overlooking the fenced backyard, its your own private oasis. MBR has vaulted ceilings & a full bath w/jetted tub & shower. 2 of the 3 additional bedrooms have vaulted ceilings. Walk to grocery store & ice cream shop!

Last Agent to Sell the Property

Jill Romine

(717) 755-5599 wohrum@gmail.com Keller Williams Keystone Realty License #RS284215 Listed on: 05/12/2017

Keller Williams Keystone Realty

Co-Listed By

Sandra Fake

(717) 757-2717 sandy.fake@cbhomes.com Coldwell Banker Realty

Last Buyer's Agent

John Weikert

(717) 334-4674 sites@sitesrealtyinc.com Sites Realty, Inc. License #RS335448

Home Details

Home Type

  • Single Family

Year Built

  • Built in 2000

Lot Details

  • 10,454 Sq Ft Lot
  • Level Lot
  • Cleared Lot

Parking

  • 1 Car Attached Garage
  • Oversized Parking
  • Driveway
  • On-Street Parking
  • Off-Street Parking

Home Design

  • Colonial Architecture
  • Poured Concrete
  • Vinyl Siding
  • Stick Built Home

Interior Spaces

  • Property has 2 Levels
  • Insulated Windows
  • Family Room
  • Living Room
  • Formal Dining Room

Kitchen

  • Eat-In Kitchen
  • Oven
  • Built-In Microwave
  • Dishwasher

Bedrooms and Bathrooms

  • 4 Bedrooms
  • 2.5 Bathrooms
  • Whirlpool Bathtub

Laundry

  • Dryer
  • Washer

Basement

  • Partial Basement
  • Drainage System
  • Workshop

Outdoor Features

  • Patio
  • Shed
  • Porch

Schools

  • Conewago Township Elementary School
  • New Oxford Middle School
  • New Oxford High School

Utilities

  • Forced Air Heating and Cooling System
  • Heating System Uses Natural Gas

Community Details

  • No Home Owners Association
  • Indian Ridge Subdivision

Listing and Financial Details

  • Assessor Parcel Number 0108012001800000

Home Details

Home Type

Single Family

Year Built

Built in 2000

Lot Details

10,454 Sq Ft Lot

Parking

1

Listing Details

  • Property Type: Residential
  • Structure Type: Detached
  • Architectural Style: Colonial
  • Ownership: Fee Simple
  • Exclusions: Mirror in half bath, fireplace in family room, island in sun room and refrigerator.
  • New Construction: No
  • Story List: Main, Upper 1, Upper 2, Upper 3
  • Year Built: 2000
  • Special Features: VirtualTour
  • Property Sub Type: Detached

Interior Features

  • Appliances: Dishwasher, Built-In Microwave, Washer, Dryer, Oven - Single
  • Interior Amenities: Whirlpool/Hottub, Kitchen - Eat-In, Formal/Separate Dining Room, Dining Area
  • Window Features: Insulated
  • Fireplace: No
  • Levels Count: 2
  • Room List: Living Room, Dining Room, Bedroom 2, Bedroom 3, Bedroom 4, Kitchen, Family Room, Bedroom 1
  • Basement: Yes
  • Basement Type: Partial, Poured Concrete, Workshop, Drainage System
  • Living Area Units: Square Feet
  • Total Sq Ft: 2648
  • Living Area Sq Ft: 1988
  • Price Per Sq Ft: 123.18
  • Above Grade Finished Sq Ft: 1988
  • Below Grade Sq Ft: 660
  • Total Below Grade Sq Ft: 660
  • Above Grade Finished Area Units: Square Feet

Beds/Baths

  • Bedrooms: 4
  • Total Bathrooms: 3
  • Full Bathrooms: 2
  • Half Bathrooms: 1
  • Main Level Bathrooms: 1.00
  • Upper Level Bathrooms: 2.00
  • Main Level Half Bathrooms: 1

Exterior Features

  • Other Structures: Above Grade, Below Grade
  • Other Structures List: Shed
  • Construction Materials: Stick Built, Vinyl Siding
  • Construction Completed: No
  • Water Access: No
  • Waterfront: No
  • Water Oriented: No
  • Pool: No Pool
  • Tidal Water: No
  • Water View: No

Garage/Parking

  • Garage Spaces: 1.00
  • Garage: Yes
  • Parking Features: Paved Driveway
  • Garage Features: Oversized
  • Attached Garage Spaces: 1
  • Total Garage And Parking Spaces: 1
  • Type Of Parking: Off Street, On Street, Driveway, Attached Garage

Utilities

  • Central Air Conditioning: Yes
  • Cooling Type: Central A/C
  • Cooling: Yes
  • Heating Fuel: Natural Gas
  • Heating Type: Forced Air
  • Heating: Yes
  • Sewer/Septic System: Public Sewer
  • Water Source: Public

Condo/Co-op/Association

  • Condo Co-Op Association: No
  • HOA: No

Fee Information

  • Loss Mitigation Fee?: No

Schools

  • Elementary School: CONEWAGO TOWNSHIP
  • High School: NEW OXFORD
  • Middle Or Junior School: NEW OXFORD

Lot Info

  • Lot Features: Level, Cleared
  • Lot Size Acres: 0.24
  • Lot Size Description: Less Than .25 Acres
  • Outdoor Living Structures: Porch(es), Patio(s)
  • Property Attached Yn: No
  • Zoning Description: Residential
  • In City Limits: Yes

Rental Info

  • Vacation Rental: No

Tax Info

  • Assessor Parcel Number: 11210999
  • School Tax: 3229.00
  • Assessor Parcel Number: 0108012001800000
  • County Tax Payment Frequency: Annually

MLS Schools

  • School District Name: CONEWAGO VALLEY

Range of Values:

--
Value Increase
--
Percent Increase
--
Adjusted for Inflation
Collateral Analytics

Collateral Analytics Collateral Analytics AVMs (Automated Valuation Model) employ a number of statistical approaches combined with neighborhood-specific comparable selection guarantees the most up-to-date and precise valuations.

Not Available

Collateral Analytics does not have data for the current month. Please view the chart for historical values.

ICE

ICE Mortgage Technology ICE Mortgage Technology’s AVM (Automated Valuation Model) is a state-of-the-art online residential property valuation tool that provides a quick and accurate estimate of the value of almost any home in the U.S.

Not Available

ICE Mortgage Technology does not have data for the current month. Please view the chart for historical values.

First American

First American First American Data & Analytics’ next-generation AVM combines unrivaled data assets with a blended ensemble of valuation models to produce highly accurate, reliable valuations you can trust.

Not Available

First American does not have data for the current month. Please view the chart for historical values.

Quantarium

Quantarium Quantarium’s valuation service, repeatedly proven the industry’s most accurate and comprehensive, is supercharged with a self-learning and auto-tuning AI engine that continually becomes smarter and more accurate as it processes daily inputs from the industry’s leading RE data lake.

Not Available

Quantarium does not have data for the current month. Please view the chart for historical values.

Average Value
Not Available
List Price
Sold Price
Create a Home Valuation Report for This Property
The Home Valuation Report is an in-depth analysis detailing your home's value as well as a comparison with similar homes in the area

Home Values in the Area

Source: Public Records

Average Home Value in this Area


Source: Public Records

Property History

We collect this data history from publicly available records. To have your information removed, we recommend requesting removal directly through your county’s website.

Date Event Price List to Sale Price per Sq Ft Prior Sale
06/29/2017 06/29/17 Sold $244,900 0.0% $123 / Sq Ft
05/17/2017 05/17/17 Pending -- -- --
05/12/2017 05/12/17 For Sale $244,900 +39.9% $123 / Sq Ft
12/19/2014 12/19/14 Sold $175,000 -7.8% $88 / Sq Ft View Prior Sale
11/17/2014 11/17/14 Pending -- -- --
08/12/2014 08/12/14 For Sale $189,900 -- $96 / Sq Ft
Source: Bright MLS

Agents Affiliated with this Home

  • Section Image
  • Section Image
  • Section Image
  • Section Image
  • Section Image
See All Agents

Map

Source: Bright MLS

MLS Number: 1003187359

Bright MLS

APN: 08-012-0018-000

Your Personal Tour Guide

Ask me questions while you tour the home.