
Estimated payment $2,538/month
Highlights
- New Construction
- Clubhouse
- Community Basketball Court
- Cleveland Elementary School Rated A-
- Community Pool
- Trails
About This Home
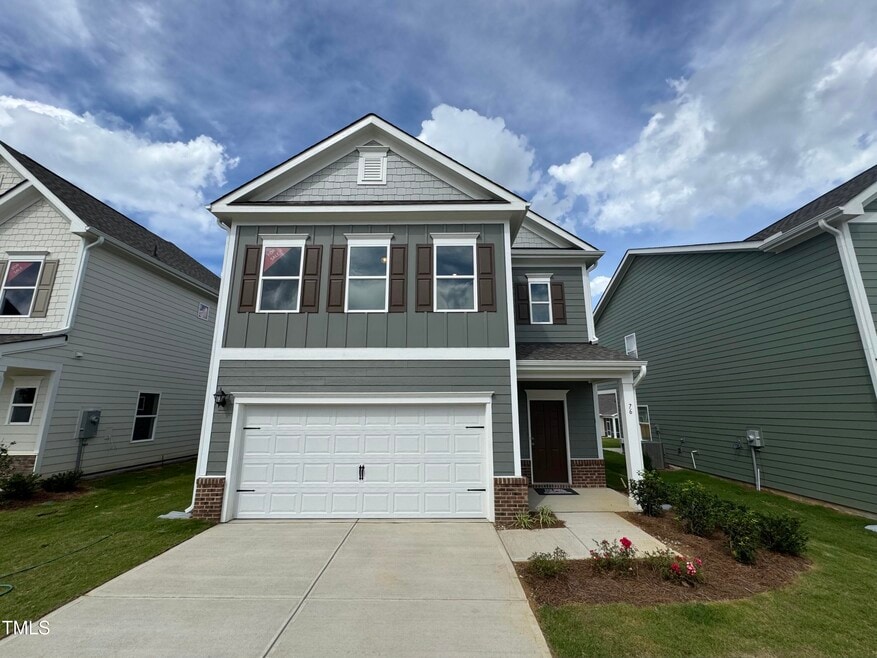
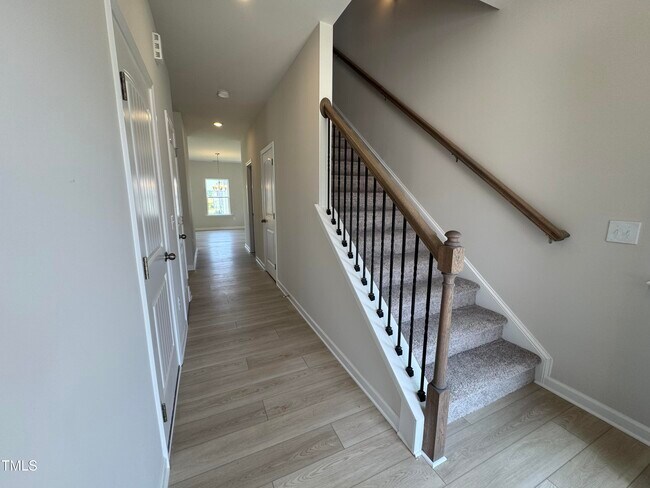
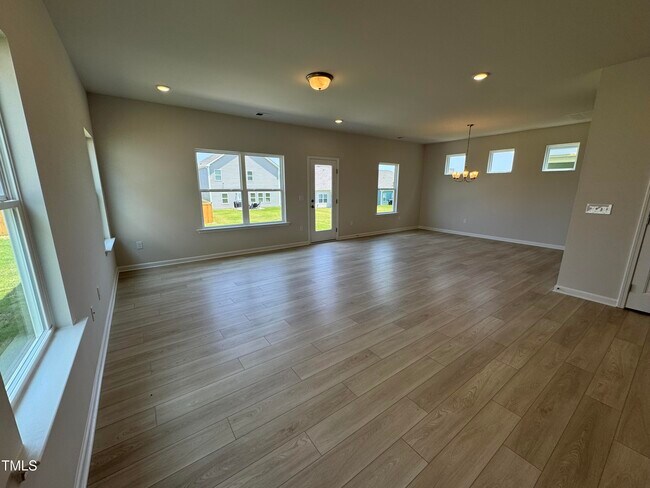
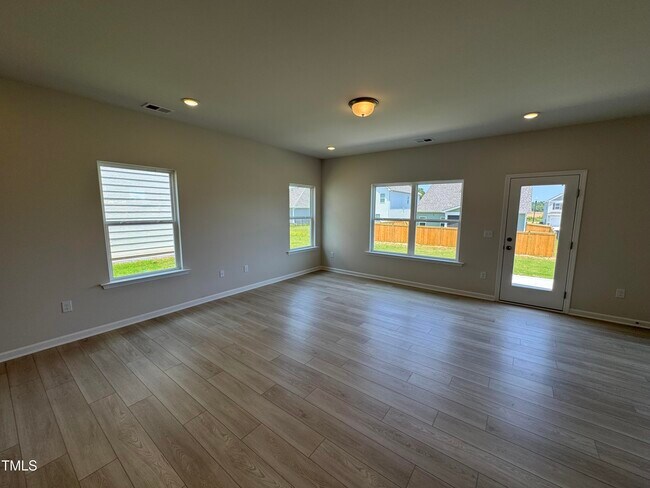
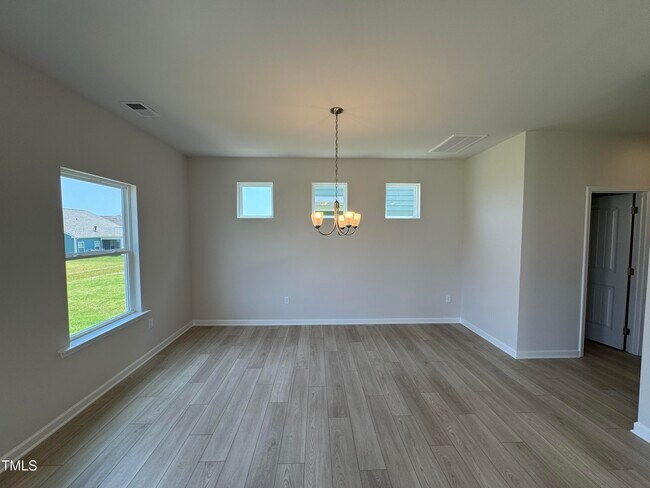
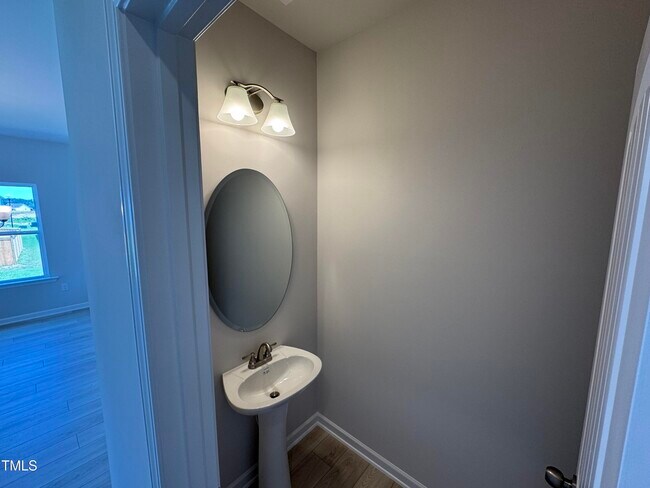
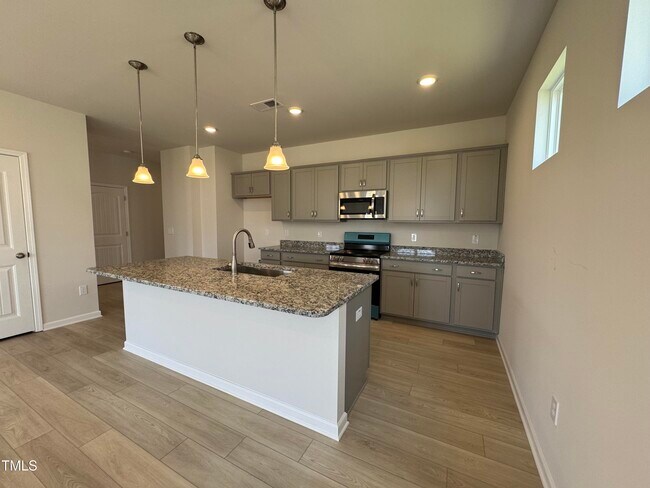
Smith Douglas Homes proudly presents The Greenbrier II at Wellesley. A beautifully designed two-story home spanning 2,237 square feet. This home features three bedrooms and two and a half bathrooms, as well as a versatile loft located on the second floor. The Greenbrier II offers a seamlessly blended kitchen and family room where we've added additional windows to let in tons of natural light, as well as recessed LED lighting in the ceiling. We have luxury vinyl plank spanning throughout the entire first floor. This plan is built with a spacious kitchen and large island that can seat up to four. Showcasing granite countertops and gray painted cabinets for a modern light feel. The kitchen features stainless steel appliances and a dedicated pantry, as well as a large single-bowl kitchen sink.The kitchen overlooks the family room, with a dedicated dining area off to one side. The family room also offers easy access to the back patio where you can enjoy grilling out or relaxing with friends. Upstairs, retreat to the private Owner's Suite located at the front of the home and separated from the two additional bedrooms by the loft. The en-suite bathroom features a large walk-in shower, double vanity sinks, quartz countertops, and an oversized walk-in closet. The remainder of the upstairs features a loft, two additional bedrooms, your laundry room, and a full bathroom. The home also comes with a two-car garage. The Greenbrier II is situated in an amenity-rich community boasting a swimming pool, covered pavilion, tennis courts, basketball courts, dog park, playgrounds, and walking trails. Wellesley is in a desirable location with convenient access to freeways, restaurants, grocery, and shopping. Embrace the opportunity to make The Greenbrier II your own--a thoughtfully curated plan that blends modern style with undeniable functionality, brought to you by Smith Douglas Homes.
Home Details
Home Type
- Single Family
Year Built
- Built in 2025 | New Construction
- Expected Delivery May 2025
HOA Fees
- $135 Monthly HOA Fees
Parking
- 2 Car Garage
Bedrooms and Bathrooms
- 3 Bedrooms
Additional Features
- 2-Story Property
- Minimum 4,394 Sq Ft Lot
Community Details
Overview
- Association fees include ground maintenance
Amenities
- Clubhouse
Recreation
- Community Basketball Court
- Community Playground
- Community Pool
- Trails
Map
- 10666 Cleveland Rd
- 53 Stoddard Ln
- 69 Stoddard Ln
- 25 Mineral Springs Way
- 0 Cleveland Rd Unit 10176481
- 85 Constitution Ave
- 85 Mia Bello Ct
- 474 Indian Camp Rd
- 193 Big Pine Rd
- 169 Big Pine Rd
- 205 Big Pine Rd
- 145 Big Pine Rd
- 127 Big Pine Rd
- 153 Big Pine Rd
- 119 Big Pine Rd
- 954 Blue Pond Rd
- 74 Freedom Ridge Dr
- 98 Freedom Ridge Dr
- 124 Freedom Ridge Dr
- 150 Freedom Ridge Dr
- Annandale - Highland Collection
- Annandale
- Annandale - Summit Collection
- Swift Creek Farm
- Swift Creek Farm - The Manors
- High Springs
- Ford Meadows
- Berea Farms
- Daniel Farms
- Connor Glen
- Liberty Creek
- Jasper's Landing
- Shiloh Woods
- McAlister Creek
- Country Lane - Signature Series
- Country Lane - Classic Series
- Winston Pointe - The Grove
- Winston Pointe - The Landing
- Winston Pointe - The Manors
- The Preserve at Reedy Creek - The Preserve At Reedy Creek
Ask me questions while you tour the home.