
Valerie Cohen
(774) 260-6504
45 Total Sales
1 in Berlin
$440,000 Price
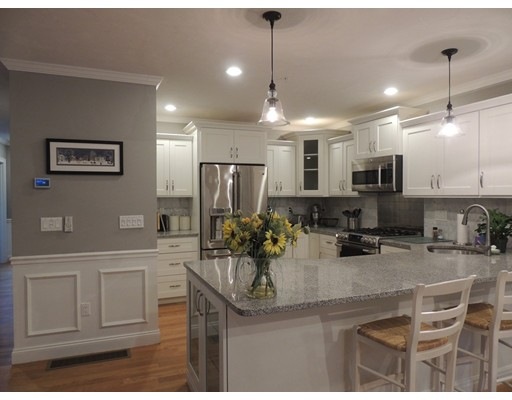
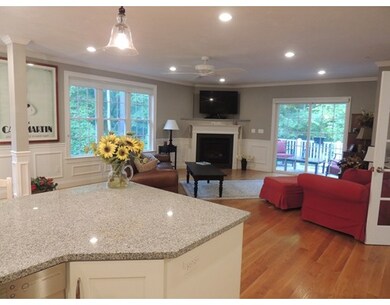
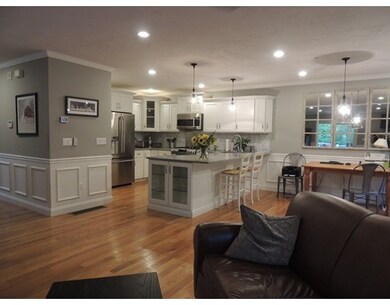
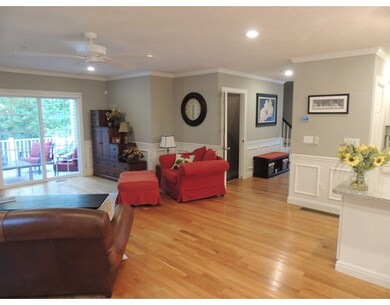
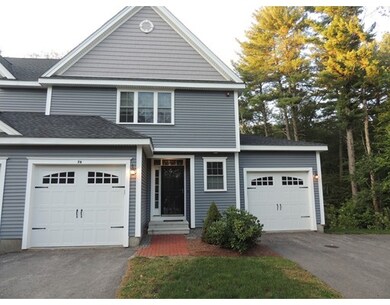
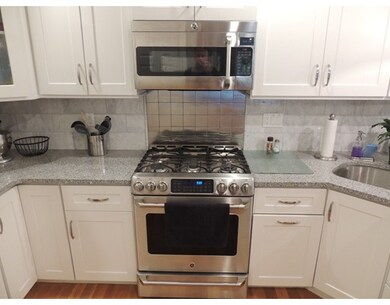
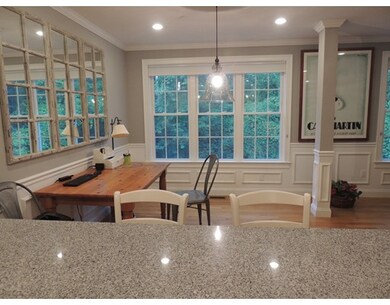
Outstanding opportunity to live in this serenely quiet area of Berlin with easy access to Rte 495 and Life Style shopping Center . You will be amazed at the crisp detail throughout all three levels of this well maintained unit. Two car garage and a wide open entertaining area with a finely finished lower level makes this unit truly unique and a great place to come home to. Plenty of storage as well.
Home Type
Condominium
Year Built
2013
Valerie Cohen
(774) 260-6504
45 Total Sales
1 in Berlin
$440,000 Price
Michelle Quinn
Insight Realty Group, Inc.
(508) 621-8694
51 Total Sales
1 in Berlin
$800,000 Price
Lynne Grden
Keller Williams Pinnacle MetroWest
(774) 772-5990
76 Total Sales
1 in Berlin
$576,597 Price
Matheus Goncalves
Mega Realty Services Inc
(508) 761-1925
165 Total Sales
1 in Berlin
$1,275,000 Price
Taylor Blair
Lamacchia Realty, Inc.
(774) 772-5493
76 Total Sales
3 in Berlin
$475K - $859K Price Range
DARSHNA PATEL
RE/MAX Triumph Realty
(978) 547-7147
35 Total Sales
1 in Berlin
$770,000 Price
We collect this data history from publicly available records. To have your information removed, we recommend requesting removal directly through your county’s website.
| Date | Event | Price | List to Sale | Price per Sq Ft | Prior Sale |
|---|---|---|---|---|---|
| 11/18/2017 11/18/17 | Rented | $2,500 | 0.0% | -- | |
| 11/01/2017 11/01/17 | Under Contract | -- | -- | -- | |
| 10/27/2017 10/27/17 | Price Changed | $2,500 | -7.4% | $1 / Sq Ft | |
| 09/26/2017 09/26/17 | For Rent | $2,700 | 0.0% | -- | |
| 10/28/2016 10/28/16 | Sold | $435,000 | -5.2% | $164 / Sq Ft | View Prior Sale |
| 09/29/2016 09/29/16 | Pending | -- | -- | -- | |
| 09/21/2016 09/21/16 | Price Changed | $459,000 | -6.1% | $173 / Sq Ft | |
| 09/06/2016 09/06/16 | For Sale | $489,000 | -- | $184 / Sq Ft |
Landlord's Agent in 2017
Timothy Foley
REMAX Executive Realty
(508) 735-6641
44 Total Sales
Tenant's Agent in 2017
Ellen Barry
Re/Max Vision
(774) 364-4644
16 Total Sales
Seller's Agent in 2016
Michelle St. Michael
Rhodes Realty Advisors, Inc.
(978) 660-9242
68 Total Sales
Source: MLS Property Information Network (MLS PIN)
MLS Number: 72234235
Disclaimer: Certain information contained herein is derived from information provided by parties other than Homes.com. All information provided is deemed reliable, but is not guaranteed to be accurate and should be independently verified.
The property listing data and information, or the Images, set forth herein were provided to MLS Property Information Network, Inc. from third party sources, including sellers, lessors and public records, and were compiled by MLS Property Information Network, Inc. The property listing data and information, and the Images, are for the personal, non-commercial use of consumers having a good faith interest in purchasing or leasing listed properties of the type displayed to them and may not be used for any purpose other than to identify prospective properties which such consumers may have a good faith interest in purchasing or leasing. MLS Property Information Network, Inc. and its subscribers disclaim any and all representations and warranties as to the accuracy of the property listing data and information, or as to the accuracy of any of the Images, set forth herein.
Ask me questions while you tour the home.