
Gary Rogers
RE/MAX On the Charles
(857) 663-0335
67 Total Sales
1 in Berlin
$640,000 Price
Estimated Value: $541,362
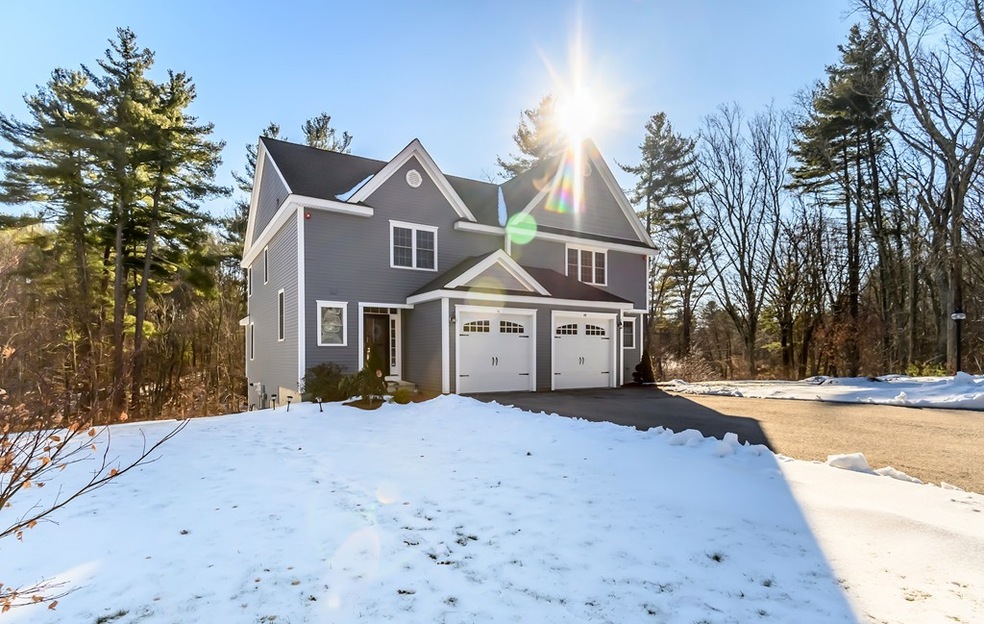
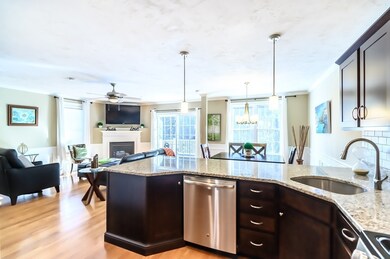
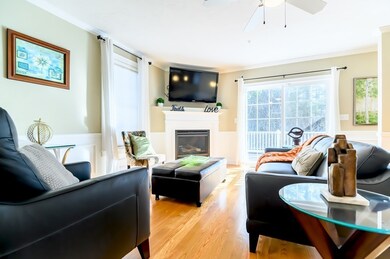
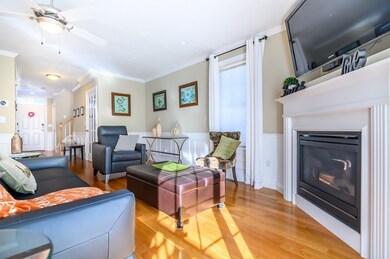
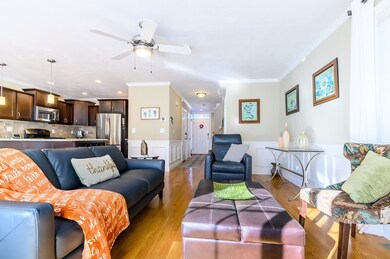
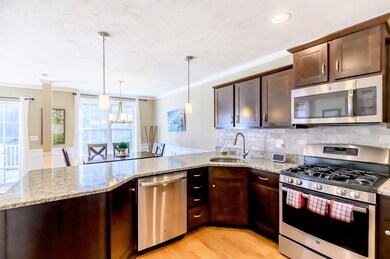
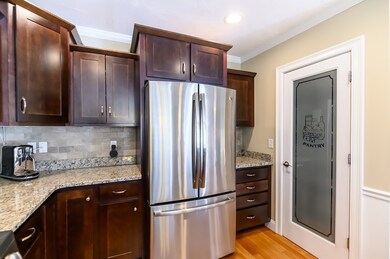
BEAUTIFUL LIKE-NEW, OPEN CONCEPT, LUXURY TOWNHOUSE IN THE BERLIN/HUDSON AREA'S PREMIER DEVELOPMENT-BERLIN WOODS. At END OF quiet CUL-DE-SAC.Sellers are sad to leave this FANTASTIC home due to corporate relocation, especially given ALL OF THE UPDATES they've done in their tenure.As the most discerning buyer enters, she/he will be impressed by HUGE GARAGE & QUAINT MUDROOM.The stylish living room, with LOTS OF NATURAL LIGHT and FANTASTIC FIREPLACE is a wonderful spot to watch a game,movie, or curl up with a book this winter.CHEF'S GOURMET KITCHEN FEATURES BUTLER'S PANTRY and Chic lighting.Open concept dining room.Sliding doors lead out to a great deck area- imagine the summer BBQ parties you will have.Upstairs are two GENEROUS EN-SUITE BEDROOMS, the master featuring soaring ceilings. Lower level is a WALK OUT with natural light- PERFECT to put a gym/family room.Google-Voice technology.CLOSE TO TRENDY HUDSON CENTER & HIGHWAYS. 3% BUYER AGENT COMMISSION.A LIFESTYLE OF LUXURY AND CONVENIENCE
Last Buyer's Agent
Brian Connelly
Redfin Corp.
We collect this data history from publicly available records. To have your information removed, we recommend requesting removal directly through your county’s website.
Gary Rogers
RE/MAX On the Charles
(857) 663-0335
67 Total Sales
1 in Berlin
$640,000 Price
Gary Kelley
GK Group Services, Inc.
(508) 665-1619
64 Total Sales
1 in Berlin
$255,000 Price
Michelle St. Michael
Rhodes Realty Advisors, Inc.
(351) 300-0467
68 Total Sales
25 in Berlin
$490K - $1.3M Price Range
Linda Wigren
Conway - Walpole
(774) 806-8264
86 Total Sales
1 in Berlin
$505,000 Price
Kim McKean
Lamacchia Realty, Inc.
(774) 541-2921
104 Total Sales
1 in Berlin
$677,500 Price
Valerie Cohen
(774) 260-6504
45 Total Sales
1 in Berlin
$440,000 Price
We collect this data history from publicly available records. To have your information removed, we recommend requesting removal directly through your county’s website.
| Date | Buyer | Sale Price | Title Company |
|---|---|---|---|
| $405,000 | None Available | ||
| Rodriguez Abdel | $385,000 | -- | |
| Sanisidro Betty | -- | -- | |
| Kozyra Nicholas | $304,000 | -- |
We collect this data history from publicly available records. To have your information removed, we recommend requesting removal directly through your county’s website.
| Date | Status | Borrower | Loan Amount |
|---|---|---|---|
| Open | $364,500 | ||
| Closed | -- | $346,500 | |
| Previous Owner | Sanisidro Betty | $200,000 | |
| Previous Owner | -- | $243,200 |
We collect this data history from publicly available records. To have your information removed, we recommend requesting removal directly through your county’s website.
| Date | Event | Price | List to Sale | Price per Sq Ft | Prior Sale |
|---|---|---|---|---|---|
| 03/17/2020 03/17/20 | Sold | $405,000 | +1.3% | $261 / Sq Ft | |
| 02/02/2020 02/02/20 | Pending | -- | -- | -- | |
| 01/21/2020 01/21/20 | For Sale | $399,900 | +3.9% | $258 / Sq Ft | |
| 06/09/2017 06/09/17 | Sold | $385,000 | -1.3% | $248 / Sq Ft | View Prior Sale |
| 04/24/2017 04/24/17 | Pending | -- | -- | -- | |
| 04/05/2017 04/05/17 | For Sale | $389,900 | -- | $251 / Sq Ft |
We collect this data history from publicly available records. To have your information removed, we recommend requesting removal directly through your county’s website.
| Year | Tax Paid | Tax Assessment Tax Assessment Total Assessment is a certain percentage of the fair market value that is determined by local assessors to be the total taxable value of land and additions on the property. | Land | Improvement |
|---|---|---|---|---|
| 2025 | $66 | $465,000 | $0 | $465,000 |
| 2024 | $5,463 | $428,500 | $0 | $428,500 |
| 2023 | $5,598 | $404,500 | $0 | $404,500 |
| 2022 | $5,980 | $382,600 | $0 | $382,600 |
| 2021 | $5,500 | $353,000 | $0 | $353,000 |
| 2020 | $5,388 | $341,200 | $0 | $341,200 |
| 2019 | $5,184 | $344,700 | $0 | $344,700 |
| 2018 | $4,999 | $342,400 | $0 | $342,400 |
| 2017 | $4,871 | $307,300 | $0 | $307,300 |
| 2016 | $4,691 | $295,400 | $0 | $295,400 |
| 2015 | $4,730 | $294,000 | $0 | $294,000 |
Seller's Agent in 2020
The Tabassi Team
RE/MAX
(978) 375-5834
590 Total Sales
BC
Buyer's Agent in 2020
Brian Connelly
Redfin Corp.
Seller's Agent in 2017
Erik Pearson
Berkshire Hathaway HomeServices Town and Country Real Estate
(617) 910-8969
11 Total Sales
MC
Buyer's Agent in 2017
Michael Crowley
Better Living Real Estate, LLC
Seller's Agent in 2013
Michelle St. Michael
Rhodes Realty Advisors, Inc.
(978) 660-9242
68 Total Sales
Source: MLS Property Information Network (MLS PIN)
MLS Number: 72610255
APN: BERL-000120-000019-000015
Disclaimer: Certain information contained herein is derived from information provided by parties other than Homes.com. All information provided is deemed reliable, but is not guaranteed to be accurate and should be independently verified.
The property listing data and information, or the Images, set forth herein were provided to MLS Property Information Network, Inc. from third party sources, including sellers, lessors and public records, and were compiled by MLS Property Information Network, Inc. The property listing data and information, and the Images, are for the personal, non-commercial use of consumers having a good faith interest in purchasing or leasing listed properties of the type displayed to them and may not be used for any purpose other than to identify prospective properties which such consumers may have a good faith interest in purchasing or leasing. MLS Property Information Network, Inc. and its subscribers disclaim any and all representations and warranties as to the accuracy of the property listing data and information, or as to the accuracy of any of the Images, set forth herein.
Ask me questions while you tour the home.