NOT LISTED FOR SALE

Estimated Value: $257,306

3 Beds
2 Baths
1,905 Sq Ft
$135/Sq Ft Est. Value

Sale Details

Date Sold: March 13, 2024

Current estimated payment $1,555 / mo

15 Days on Market

Highlights

  • Wind Turbine Power
  • 2 Fireplaces
  • No HOA
  • Traditional Architecture
  • High Ceiling
  • Screened Porch

About This Home

As of March 2024

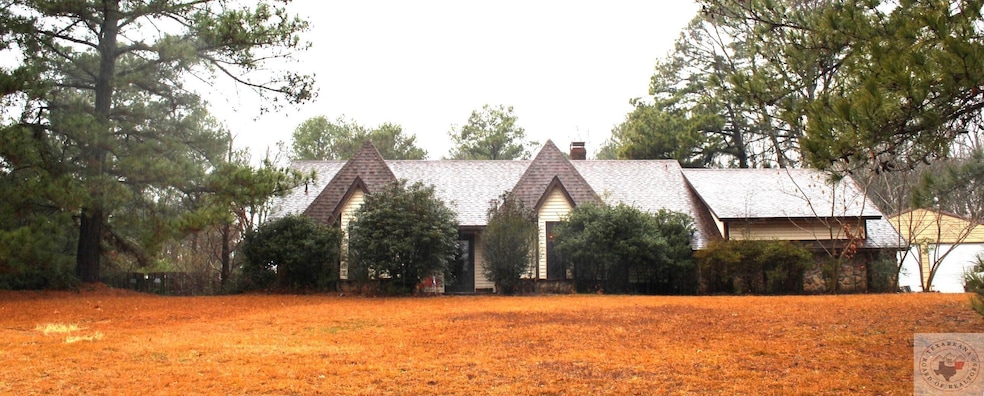
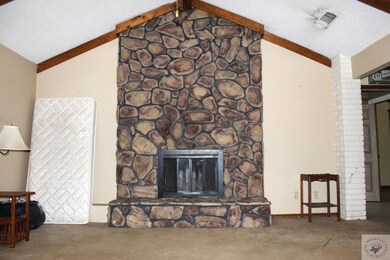
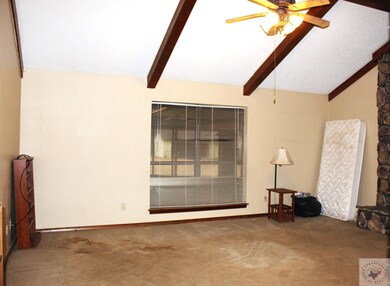
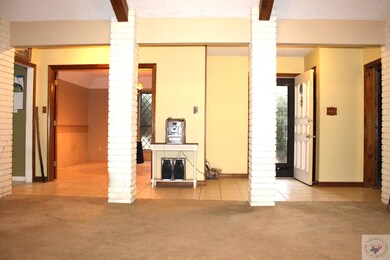
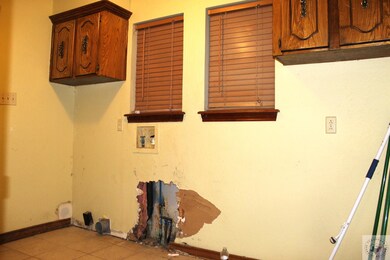
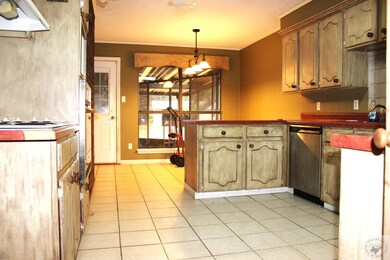
Pleasant Grove Fixer Upper in a nice established neighborhood, outside of Texarkana city limits. This home has a great floorplan, with vaulted ceilings and wood burning fireplace in the living room. The master bedroom also has a fireplace, with a large bathroom suite. Oversized yard, newer metal shop with double roll up doors. This house needs repairs and would make a beautiful home with the right touch. Contact your favorite realtor and make this home spectacular again!

Last Agent to Sell the Property

Shane Satterfield

RE/MAX Preferred Listed on: 01/23/2024

RE/MAX Preferred

Last Buyer's Agent

Brian Henry

RE/MAX Preferred License #SA00073557

RE/MAX Preferred
Create a Home Valuation Report for This Property
The Home Valuation Report is an in-depth analysis detailing your home's value as well as a comparison with similar homes in the area

Home Details

Home Type

  • Single Family

Year Built

  • Built in 1979

Lot Details

  • 1.07 Acre Lot
  • Wrought Iron Fence
  • Privacy Fence

Home Design

  • Traditional Architecture
  • Brick Exterior Construction
  • Architectural Shingle Roof
  • Shingle Siding
  • Siding

Interior Spaces

  • 1,905 Sq Ft Home
  • Property has 1 Level
  • Sheet Rock Walls or Ceilings
  • High Ceiling
  • 2 Fireplaces
  • Wood Burning Fireplace
  • Double Pane Windows
  • Workshop
  • Screened Porch
  • Utility Room
  • Laundry Room

Kitchen

  • Breakfast Bar
  • Electric Oven
  • Electric Cooktop
  • Dishwasher
  • Disposal

Flooring

  • Carpet
  • Ceramic Tile
  • Vinyl

Bedrooms and Bathrooms

  • 3 Bedrooms
  • Walk-In Closet
  • Dressing Area
  • 2 Full Bathrooms
  • Bathtub with Shower
  • Shower

Parking

  • 2 Car Attached Garage
  • Side Facing Garage
  • Driveway

Utilities

  • Central Heating and Cooling System
  • Vented Exhaust Fan
  • Well
  • Electric Water Heater
  • Conventional Septic
  • High Speed Internet

Additional Features

  • Wind Turbine Power
  • Outdoor Storage

Community Details

  • No Home Owners Association
  • Pleasant Grove North Subdivision

Listing and Financial Details

  • Assessor Parcel Number 18440003900

Home Details

Home Type

Single Family

Year Built

Built in 1979

Lot Details

1.07 Acres

Listing Details

  • Class: Residential
  • Type: Single Family
  • Age: 41-50 Yrs
  • Floors: Carpet, Vinyl, Ceramic Tile
  • Latent Defects: None Disclosed
  • Number Of Levels: 1 Story
  • Special Features: None
  • Property Sub Type: Detached
  • Stories: 0

Interior Features

  • Appliances: Cook Top Electric, Single Oven, Oven Electric, Dishwasher, Disposal, Vent-a-Hood Vented
  • Number Of Fireplaces: 2
  • Fireplace Present: Yes
  • Interior Amenities: High Ceilings, Bookshelves, Sheet Rock Walls
  • Fireplaces: Wood Burning
  • Bathroom Description: Shower Only, Tub Only, Shower/Tub Combo, Dressing Area, Double Lavatories, Walk-in Closet
  • Total Bathrooms: 2
  • Full Bathrooms: 2
  • Bedrooms: 3
  • Sq Ft Range: 1501-2000
  • Estimated Heated Cooled Sq Ft: 1905
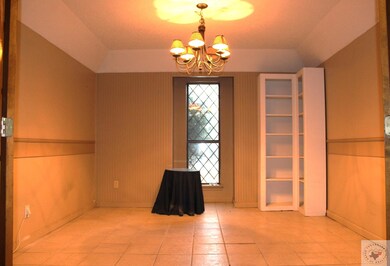
  • Dining Area: Breakfast & Formal
  • Living Area: Single

Exterior Features

  • Exterior Amenities: Enclosed Patio, Double Pane Windows, Storage, Porch, Screened Porch, Gutters
  • Fences: Wood Privacy, Wrought Iron
  • Outbuildings: Workshop
  • Roof: Architectural Shingles
  • Style: Traditional

Garage/Parking

  • Driveway: Concrete
  • Garage: Side Entry
  • Parking Capacity: 2 Car Garage Attached
  • Parking Type: Attached, Rear/Side Entry

Utilities

  • Cooling: Central Electric
  • Heating: Central Electric
  • Utilities: Electric-AEP-Swepco, Conventional Septic, Well, High Speed Internet Avail
  • Utility Laundry: Inside Room, Dryer Electric, Washer Connection
  • Water Heater: Electric

Condo/Co-op/Association

  • Homeowners Fee: No

Schools

  • School District: Pleasant Grove

Lot Info

  • Estimated Lot Size: 1-5
  • Estimated Number of Acres: 1.07
  • Geo Address Line: 76 Dunham Dr
  • Geo Longitude: -94.117296
  • Geo Primary City: Texarkana
  • Geo Quality: 0.95
  • Timber Type: Partial Coverage
  • Lot Features: Paved Interior Roads

Green Features

  • Energy Efficient: Wind Turbine

Building Info

  • Construction: Brick, Siding, Slab
  • Year Built: 1979

Tax Info

  • Assessor Parcel Number: 18440003900

Ownership History

We collect this data history from publicly available records. To have your information removed, we recommend requesting removal directly through your county’s website.

Date Name Owned For Owner Type

Purchase Details

Listed on
Jan 23, 2024
Closed on
Mar 13, 2024
Sold by
Bought by
Seller's Agent
Shane Satterfield
RE/MAX Preferred
Buyer's Agent
Brian Henry
RE/MAX Preferred
List Price
$225,000
Views
167
Current Estimated Value
$257,306

Home Financials for this Owner

Home Financials are based on the most recent Mortgage that was taken out on this home.
Avg. Annual Appreciation
13.03%
Original Mortgage
$153,600
Outstanding Balance
$149,670
Interest Rate
6.63%
Mortgage Type
New Conventional
Estimated Equity
$107,636

Purchase Details

Closed on
Jun 23, 2009
Sold by
Bought by

Home Financials for this Owner

Home Financials are based on the most recent Mortgage that was taken out on this home.
Original Mortgage
$163,900
Interest Rate
4.84%
Mortgage Type
VA
Source: Public Records

Purchase History

We collect this data history from publicly available records. To have your information removed, we recommend requesting removal directly through your county’s website.

Date Buyer Sale Price Title Company
-- Twin City Title
-- None Available
Source: Public Records

Mortgage History

We collect this data history from publicly available records. To have your information removed, we recommend requesting removal directly through your county’s website.

Date Status Borrower Loan Amount
Open $153,600
Previous Owner $33,966
Previous Owner $157,965
Previous Owner $155,800
Previous Owner $161,758
Previous Owner $161,113
Previous Owner $175,663
Previous Owner $172,742
Previous Owner $163,900
Previous Owner $59,700
Previous Owner $260,000
Source: Public Records

Property History

We collect this data history from publicly available records. To have your information removed, we recommend requesting removal directly through your county’s website.

Date Event Price List to Sale Price per Sq Ft
03/13/2024 03/13/24 Sold -- -- --
02/07/2024 02/07/24 Pending -- -- --
01/23/2024 01/23/24 For Sale $225,000 -- $118 / Sq Ft
Source: Texarkana Board of REALTORS®

Tax History

We collect this data history from publicly available records. To have your information removed, we recommend requesting removal directly through your county’s website.

Year Tax Paid Tax Assessment Tax Assessment Total Assessment is a certain percentage of the fair market value that is determined by local assessors to be the total taxable value of land and additions on the property. Land Improvement
2025 $1,651 $200,696 $21,828 $178,868
2024 $1,874 $196,252 $21,828 $174,424
2023 $0 $191,396 $0 $0
2022 $3,262 $203,016 $21,828 $181,188
2021 $3,153 $158,178 $17,849 $140,329
2020 $3,059 $152,384 $17,849 $134,535
2019 $3,049 $146,876 $17,849 $129,027
2018 $2,967 $144,185 $17,849 $126,336
2017 $2,920 $142,082 $17,849 $124,233
2016 $2,920 $142,082 $17,849 $124,233
2015 $2,556 $143,565 $17,849 $125,716
2014 $2,556 $139,440 $17,849 $121,591
Source: Public Records

Agents Affiliated with this Home

  • Section Image
  • Section Image
See All Agents

Map

Source: Texarkana Board of REALTORS®

MLS Number: 113979

Texarkana Board of REALTORS®

APN: 18440003900

Your Personal Tour Guide

Ask me questions while you tour the home.