
Seller's Agent in 2025
Jennifer Downey
Red Post Realty
(603) 969-5400
1 in this area
33 Total Sales
Estimated Value: $739,553
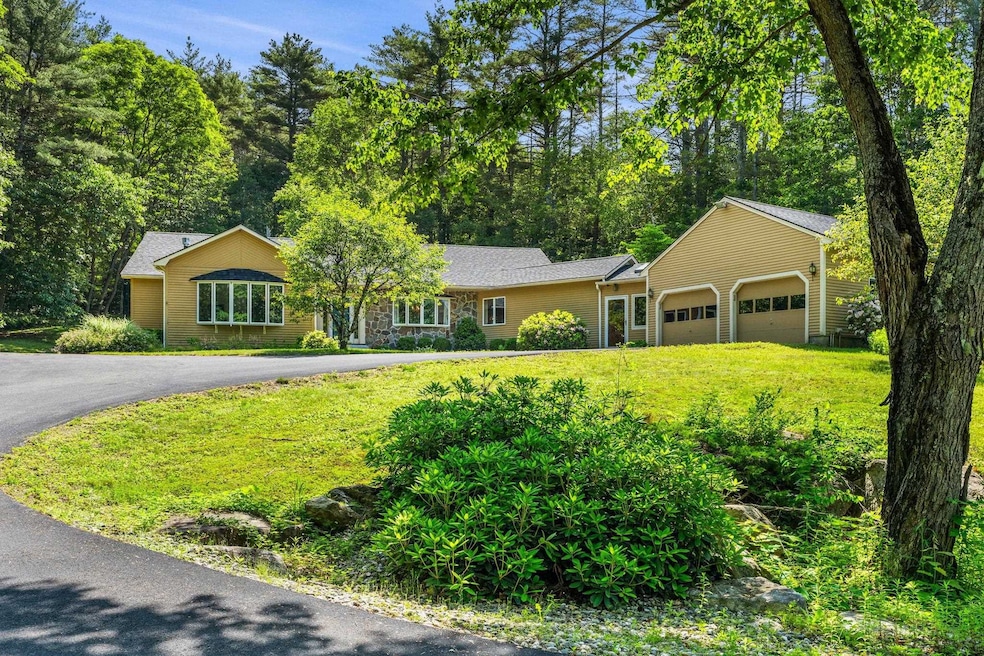
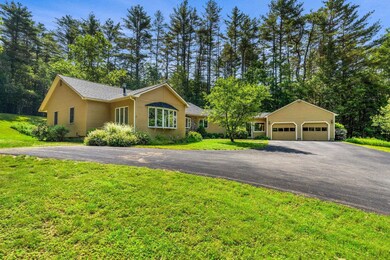
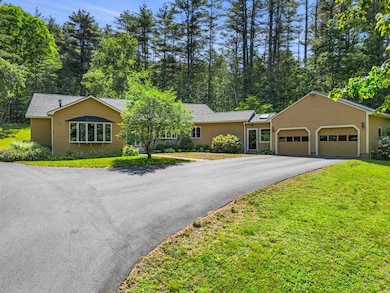
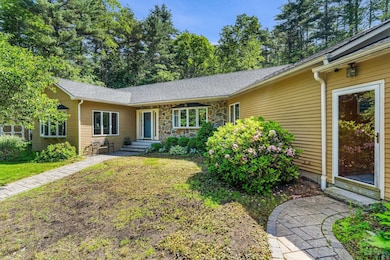
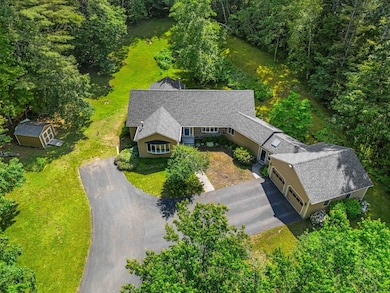
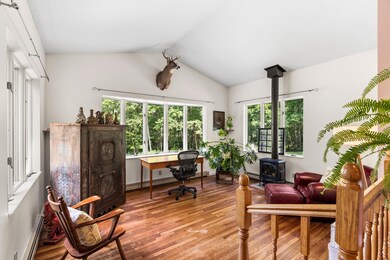
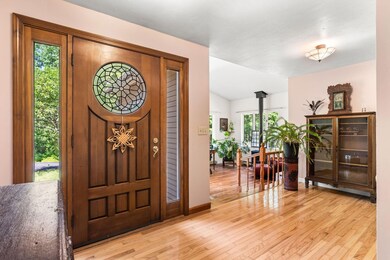
Privacy, practicality, and comfort come together in this beautifully maintained executive ranch in East Concord. Set on a 3.48-acre private lot, this property offers peaceful surroundings while keeping you close to it all—just 1.5 miles to I-93, 2 miles to shopping centers, and 4 miles to downtown Concord. Inside, you'll find a thoughtfully designed floor plan perfect for single-level living. The sun-drenched living room features two large glass doors that open to a spacious back deck, seamlessly blending indoor and outdoor living. A designated dining room with a large bay window creates the perfect space for hosting, and the primary bedroom offers beautiful hardwood flooring and natural light from a generous window. The home also includes a heated breezeway and a 2-car attached garage—ideal for storing gear, groceries, or muddy boots after a day exploring one of the nearby walking trails or enjoying kayaking and fishing on Hoit Pond. Two gas stoves (in the living room and den) add warmth and ambiance, and a converted propane furnace, along with two subpanels (garage and basement), offer efficient and flexible living. The unfinished basement provides excellent potential for expanded living space, whether for a home gym, family room, or guest suite. Whether you're looking for a private retreat, space to grow, or proximity to both nature and amenities - this East Concord home delivers. Showings begin at the open house Friday, 6/20 4:30-6:30, Sat 6/21 10-12 & Sun 6/22 11-1
We collect this data history from publicly available records. To have your information removed, we recommend requesting removal directly through your county’s website.
We collect this data history from publicly available records. To have your information removed, we recommend requesting removal directly through your county’s website.
| Date | Buyer | Sale Price | Title Company |
|---|---|---|---|
| $735,000 | -- | ||
| $290,000 | -- | ||
| $142,500 | -- |
We collect this data history from publicly available records. To have your information removed, we recommend requesting removal directly through your county’s website.
| Date | Status | Borrower | Loan Amount |
|---|---|---|---|
| Open | $250,000 | ||
| Open | $475,000 | ||
| Previous Owner | $220,000 |
We collect this data history from publicly available records. To have your information removed, we recommend requesting removal directly through your county’s website.
| Date | Event | Price | List to Sale | Price per Sq Ft |
|---|---|---|---|---|
| 07/30/2025 07/30/25 | Sold | $735,000 | +8.9% | $299 / Sq Ft |
| 06/23/2025 06/23/25 | Pending | -- | -- | -- |
| 06/18/2025 06/18/25 | For Sale | $675,000 | -- | $275 / Sq Ft |
We collect this data history from publicly available records. To have your information removed, we recommend requesting removal directly through your county’s website.
| Year | Tax Paid | Tax Assessment Tax Assessment Total Assessment is a certain percentage of the fair market value that is determined by local assessors to be the total taxable value of land and additions on the property. | Land | Improvement |
|---|---|---|---|---|
| 2025 | $11,804 | $405,500 | $115,300 | $290,200 |
| 2024 | $10,771 | $389,000 | $115,300 | $273,700 |
| 2023 | $10,449 | $389,000 | $115,300 | $273,700 |
| 2022 | $10,071 | $389,000 | $115,300 | $273,700 |
| 2021 | $9,639 | $383,700 | $115,300 | $268,400 |
| 2020 | $9,818 | $366,900 | $94,100 | $272,800 |
| 2019 | $9,776 | $351,900 | $90,100 | $261,800 |
| 2018 | $9,187 | $325,900 | $85,900 | $240,000 |
| 2017 | $8,876 | $314,300 | $85,900 | $228,400 |
| 2016 | $8,122 | $293,900 | $84,200 | $209,700 |
| 2015 | $7,932 | $276,300 | $81,800 | $194,500 |
| 2014 | $7,407 | $276,300 | $81,800 | $194,500 |
| 2013 | -- | $267,100 | $81,800 | $185,300 |
| 2012 | -- | $252,500 | $85,900 | $166,600 |
Seller's Agent in 2025
Jennifer Downey
Red Post Realty
(603) 969-5400
1 in this area
33 Total Sales
Buyer's Agent in 2025
James Spellman
BHHS Verani Amherst
(888) 723-0306
1 in this area
22 Total Sales
Source: PrimeMLS
MLS Number: 5047130
APN: CNCD-000123-000003-000020
Disclaimer: Certain information contained herein is derived from information provided by parties other than Homes.com. All information provided is deemed reliable, but is not guaranteed to be accurate and should be independently verified.
Copyright 2026 PrimeMLS, Inc. All rights reserved. This information is deemed reliable, but not guaranteed. The data relating to real estate displayed on this display comes in part from the IDX Program of PrimeMLS. The information being provided is for consumers’ personal, non-commercial use and may not be used for any purpose other than to identify prospective properties consumers may be interested in purchasing.
Ask me questions while you tour the home.