NOT LISTED FOR SALE

Estimated Value: $235,000 - $303,000

3 Beds
2 Baths
1,248 Sq Ft
$218/Sq Ft Est. Value

Sale Details

Date Sold: August 22, 2018

Last sale price $123,000 $99 Per Sq Ft

Est. 121% increase in value since last sale

Current estimated payment $1,824 / mo

366 Days on Market

Highlights

  • Deck
  • Double Pane Windows
  • Walk-In Closet
  • 2 Car Detached Garage
  • Bathtub
  • Storage

About This Home

As of August 2018

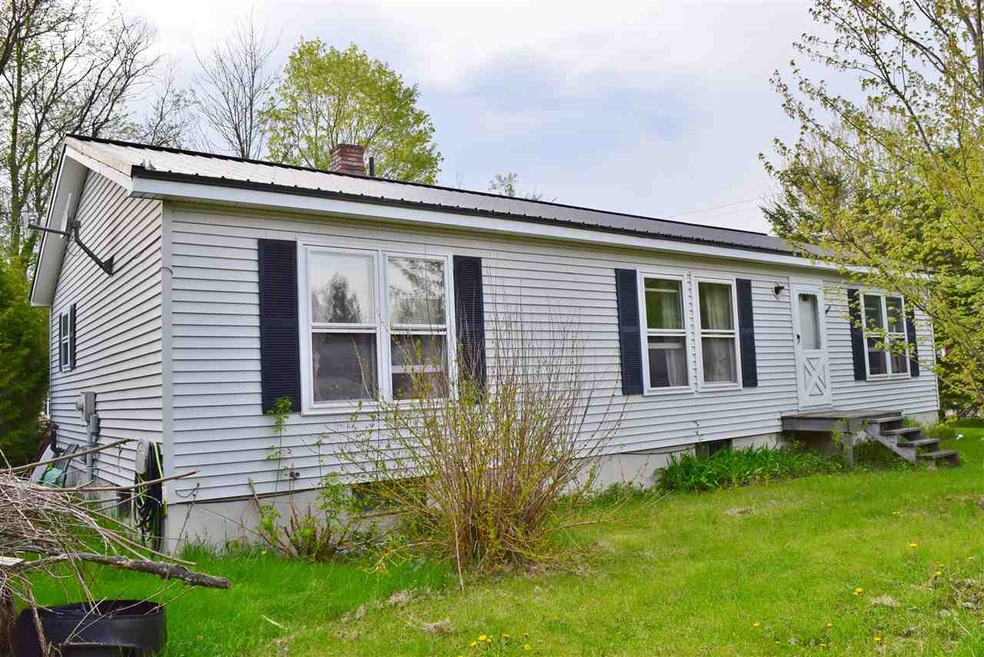
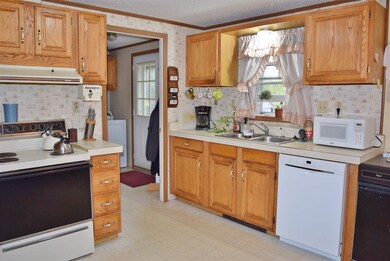
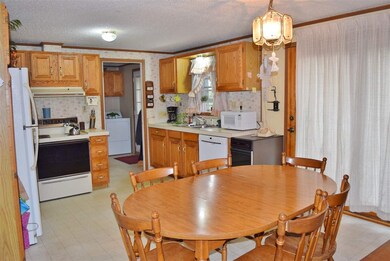
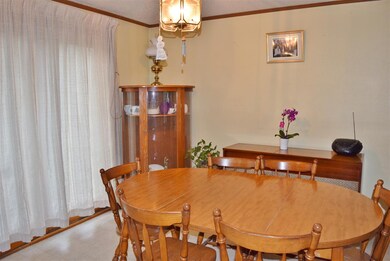
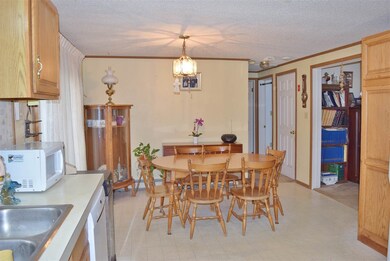
Enjoy easy living in this conveniently sited ranch in a well established neighborhood in Lancaster. Enjoy one level living with 3 bedrooms and 2 full baths. The eat-in kitchen has plenty of cupboards and has glass doors to access the deck. The living room is semi-open to the kitchen and has lots of natural light. The en-suite master bedroom has a walk-in closet and a large bath with a garden tub and separate stall shower. 2 additional bedrooms are located on the other side of the home and share a full bath. Home has a full basement with a bonus room which can be utilized for many uses. Great built in wooden shelving for storage. There is a finished 2 car garage which is heated and has bonus storage in the attic above. Large side yard with plenty of space for gardening or could be fenced in for for small children and/or pets. Very close to Weeks Medical Center and a short distance to downtown for shopping.

Last Agent to Sell the Property

Lisa Hampton

Lisa Hampton Real Estate License #064593 Listed on: 05/17/2017

Last Buyer's Agent

Denise Boynton

RE/MAX Northern Edge License #056961

RE/MAX Northern Edge

Home Details

Home Type

  • Single Family

Est. Annual Taxes

  • $3,050

Year Built

  • Built in 1989

Lot Details

  • 17,860 Sq Ft Lot
  • Level Lot
  • Garden

Parking

  • 2 Car Detached Garage
  • Parking Storage or Cabinetry
  • Heated Garage
  • Dirt Driveway

Home Design

  • Concrete Foundation
  • Poured Concrete
  • Metal Roof
  • Vinyl Siding
  • Modular or Manufactured Materials

Interior Spaces

  • 1-Story Property
  • Double Pane Windows
  • Combination Kitchen and Dining Room
  • Storage

Kitchen

  • Electric Range
  • Dishwasher
  • Trash Compactor
  • Disposal

Flooring

  • Carpet
  • Vinyl

Bedrooms and Bathrooms

  • 3 Bedrooms
  • En-Suite Primary Bedroom
  • Walk-In Closet
  • Bathroom on Main Level
  • 2 Full Bathrooms
  • Bathtub
  • Walk-in Shower

Laundry

  • Laundry on main level
  • Washer and Dryer Hookup

Partially Finished Basement

  • Basement Fills Entire Space Under The House
  • Connecting Stairway
  • Interior Basement Entry

Home Security

  • Carbon Monoxide Detectors
  • Fire and Smoke Detector

Outdoor Features

  • Deck

Schools

  • Lancaster Elementary School
  • Lancaster Elementary Middle School
  • White Mountain Regional High School

Utilities

  • Baseboard Heating
  • Hot Water Heating System
  • Heating System Uses Oil
  • 200+ Amp Service
  • Water Heater
  • Satellite Dish

Listing and Financial Details

  • Tax Lot 75
  • 26% Total Tax Rate

Home Details

Home Type

Single Family

Est. Annual Taxes

$3,050

Year Built

Built in 1989

Lot Details

0.41 Acres

Parking

2

Listing Details

  • Status Detail: Closed
  • Style: Ranch
  • Directions: From Lancaster Main Street, Take Middle Street, Right onto Mechanic. Home is first on the right.
  • Footprint: 26x48
  • Assessment Amount: 123000
  • Construction: Existing
  • Total Stories: 1
  • Plan Survey Number: P12,F3,P41
  • Price Per Sq Ft: 98.56
  • Property Class: Residential
  • Property Type: Single Family
  • Year Built: 1989
  • List Agent: 22710
  • Special Features: None
  • Property Sub Type: Detached
  • Stories: 1

Interior Features

  • Appliances: Dishwasher, Disposal, Range - Electric, Refrigerator, Trash Compactor
  • Equipment: CO Detector, Satellite Dish, Smoke Detector
  • Features Accessibility: 1st Floor Bedroom, 1st Floor Full Bathroom, Access Laundry No Steps, Bathroom w/Step-in Shower, Bathroom w/Tub, One-Level Home, 1st Floor Laundry
  • Features Interior: Kitchen/Dining, Laundry Hook-ups, Primary BR w/ BA, Storage - Indoor, Walk-in Closet, Laundry - 1st Floor
  • Total Bedrooms: 3
  • Flooring: Carpet, Vinyl
  • Total Bathrooms: 2
  • Full Bathrooms: 2
  • Basement: Yes
  • Basement Access Type: Interior
  • Basement Description: Bulkhead, Concrete, Full, Partially Finished, Stairs - Interior
  • Level 1: Level 1: Bedroom, Level 1: Bath - Full, Level 1: Kitchen - Eat-in, Level 1: Laundry Room, Level 1: Living Room, Level 1: Primary Bedroom
  • Basement Level Rooms: Level B: Bonus Room
  • Room 1: Kitchen - Eat-in, 12'7 x 17'2, On Level: 1
  • Room 2: Living Room, 12'2 x 17'7, On Level: 1
  • Room 3: Laundry Room, 5' x 8'10, On Level: 1
  • Room 4: Primary Bedroom, 12'4 x 12'9, On Level: 1
  • Room 5: 1, 7'7 x 12'6 Master
  • Room 6: Bedroom, 10 x 12'7, On Level: 1
  • Room 7: Bedroom, 9'10 x 12'8, On Level: 1
  • Room 8: Bath - Full, 5 x 8'9 Guest, On Level: 1
  • Room 9: Bonus Room, 12 x 12, On Level: Basement
  • Sq Ft - Apx Finished AG: 1248
  • Sq Ft - Apx Finished BG: 144
  • Sq Ft - Apx Total: 2496
  • Sq Ft - Apx Total Finished: 1392
  • Sq Ft - Apx Unfinished BG: 1104

Exterior Features

  • Construction: Modular
  • Driveway: Dirt
  • Exterior: Vinyl Siding
  • Foundation: Poured Concrete
  • Road Frontage: Yes
  • Roads: Paved, Public
  • Roof: Metal
  • Easements: Yes
  • Features Exterior: Deck, Garden Space, Windows - Double Pane

Garage/Parking

  • Garage Capacity: 2
  • Parking: Driveway, Garage
  • Garage Type: Detached
  • Garage: Yes
  • Garage Description: Heated, Storage Above

Utilities

  • Cable Company: Spectrum
  • Electric: 200 Amp
  • Fuel Company: Fitch Fuel
  • Sewer: Public
  • Water: Public
  • Water Heater: Off Boiler, Tank
  • Heating Fuel: Oil
  • Heating: Baseboard, Hot Water
  • Electric Company: Eversource
  • Phone Company: Spectrum (and internet)

Schools

  • Elementary School: Lancaster Elementary School
  • High School: White Mountain Regional HS

Lot Info

  • Map: P08
  • Lot: 75
  • Lot Sq Ft: 17860
  • Lot Acres: 0.41
  • Lot Description: City Lot, Level
  • Surveyed: Yes
  • Surveyed By: Don Doolan
  • Zoning: Residential
  • Deed Book: 0953
  • Deed Page: 0501
  • Deed Recorded Type: Warranty

Tax Info

  • Tax Rate: 25.61
  • Tax Gross Amount: 3050
  • Tax Year: 2016

MLS Schools

  • School District: White Mountains Regional
  • School Middle Jr: Lancaster Elementary

Ownership History

We collect this data history from publicly available records. To have your information removed, we recommend requesting removal directly through your county’s website.

Date Name Owned For Owner Type

Purchase Details

Closed on
Feb 13, 2025
Sold by
Bought by
Current Estimated Value
$272,235

Purchase Details

Listed on
May 17, 2017
Closed on
Aug 22, 2018
Sold by
Bought by
Seller's Agent
Lisa Hampton
Lisa Hampton Real Estate
Buyer's Agent
Denise Boynton
RE/MAX Northern Edge
List Price
$132,000
Sold Price
$123,000
Premium/Discount to List
-$9,000
-6.82%

Home Financials for this Owner

Home Financials are based on the most recent Mortgage that was taken out on this home.
Avg. Annual Appreciation
10.59%
Original Mortgage
$83,000
Interest Rate
0.045%
Mortgage Type
New Conventional

Purchase Details

Closed on
Dec 27, 2000
Sold by
Bought by
Source: Public Records
Create a Home Valuation Report for This Property
The Home Valuation Report is an in-depth analysis detailing your home's value as well as a comparison with similar homes in the area

Home Values in the Area

Source: Public Records

Average Home Value in this Area


Source: Public Records

Purchase History

We collect this data history from publicly available records. To have your information removed, we recommend requesting removal directly through your county’s website.

Date Buyer Sale Price Title Company
-- None Available
$123,000 --
$82,000 --
Source: Public Records

Mortgage History

We collect this data history from publicly available records. To have your information removed, we recommend requesting removal directly through your county’s website.

Date Status Borrower Loan Amount
Previous Owner $83,000
Previous Owner $133,450
Closed $108,000
Source: Public Records

Property History

We collect this data history from publicly available records. To have your information removed, we recommend requesting removal directly through your county’s website.

Date Event Price List to Sale Price per Sq Ft
08/22/2018 08/22/18 Sold $123,000 -3.1% $99 / Sq Ft
05/18/2018 05/18/18 Pending -- -- --
09/19/2017 09/19/17 Price Changed $127,000 -3.8% $102 / Sq Ft
05/17/2017 05/17/17 For Sale $132,000 -- $106 / Sq Ft
Source: PrimeMLS

Tax History

We collect this data history from publicly available records. To have your information removed, we recommend requesting removal directly through your county’s website.

Year Tax Paid Tax Assessment Tax Assessment Total Assessment is a certain percentage of the fair market value that is determined by local assessors to be the total taxable value of land and additions on the property. Land Improvement
2025 $4,252 $201,800 $32,700 $169,100
2024 $3,809 $198,600 $32,700 $165,900
2023 $3,438 $198,600 $32,700 $165,900
2022 $3,124 $128,600 $20,400 $108,200
2021 $3,368 $128,600 $20,400 $108,200
2020 $3,182 $128,600 $20,400 $108,200
2019 $3,202 $128,600 $20,400 $108,200
2018 $3,254 $124,400 $20,400 $104,000
2017 $3,240 $123,000 $20,300 $102,700
2016 $3,150 $123,000 $20,300 $102,700
2015 $3,381 $123,000 $20,300 $102,700
2014 $2,878 $123,000 $20,300 $102,700
2013 $2,872 $123,000 $20,300 $102,700
Source: Public Records

Agents Affiliated with this Home

  • Section Image
  • Section Image
See All Agents

Map

Source: PrimeMLS

MLS Number: 4634559

PrimeMLS

APN: LNCS-000008P-000000-000075

Your Personal Tour Guide

Ask me questions while you tour the home.