
Seller's Agent in 2024
Heath Jones
1st Response Realty
(843) 217-3552
77 Total Sales
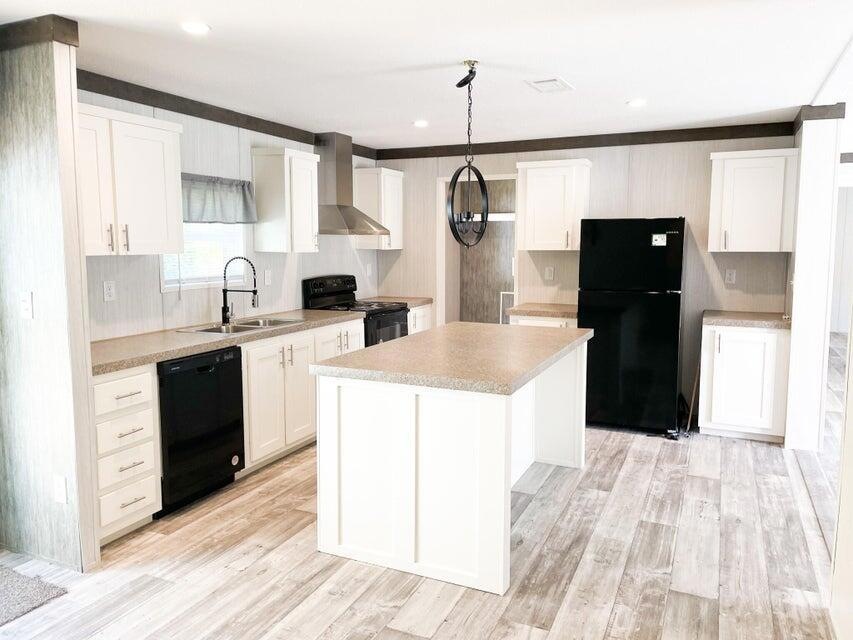

Welcome to your dream home in the heart of the picturesque Lowcountry! Nestled in the tranquil surroundings of Round O, South Carolina, this brand-new double wide mobile home seamlessly blends modern comfort with timeless farmhouse design, offering a perfect retreat for those seeking the charm of rural living. Sitting on one acre, this home features a thoughtfully crafted modern farmhouse design, combining classic charm with contemporary elements. With three bedrooms, including a luxurious owner's suite, this home provides ample space for relaxation and rejuvenation. The two full bathrooms showcase both functionality and style. The master bathroom boasts a separate walk-in shower and tub, providing a spa-like atmosphere for ultimate relaxation. Dual sinks enhance convenience andluxury. The heart of this home is undoubtedly the kitchen - adorned with an island & abundant cabinets that ensure ample storage for all your kitchen essentials. The large family room is designed for comfort and gatherings. Natural light floods the space, creating an inviting atmosphere for both daily living and special occasions.
Embrace the tranquility of rural living in Round O, South Carolina. Surrounded by the natural beauty of the Lowcountry, this property provides a serene escape from the hustle and bustle of city life. Enjoy the charm of the countryside while being just a short drive away from modern conveniences.
This is more than a home; it's a lifestyle. Seize the opportunity to make this modern farmhouse yours and experience the best of Lowcountry living. Schedule your showing today and imagine the possibilities that await in this idyllic retreat.
Last Agent to Sell the Property
1st Response Realty License #104837 Listed on: 08/01/2024
We collect this data history from publicly available records. To have your information removed, we recommend requesting removal directly through your county’s website.
| Date | Event | Price | List to Sale | Price per Sq Ft |
|---|---|---|---|---|
| 08/01/2024 08/01/24 | Sold | $262,000 | 0.0% | $156 / Sq Ft |
| 08/01/2024 08/01/24 | Pending | -- | -- | -- |
| 08/01/2024 08/01/24 | For Sale | $262,000 | -- | $156 / Sq Ft |
Seller's Agent in 2024
Heath Jones
1st Response Realty
(843) 217-3552
77 Total Sales
Buyer's Agent in 2024
Alice Hardy
Coldwell Banker Realty
(843) 296-3900
120 Total Sales
Source: CHS Regional MLS
MLS Number: 24019579
Disclaimer: Certain information contained herein is derived from information provided by parties other than Homes.com. All information provided is deemed reliable, but is not guaranteed to be accurate and should be independently verified.
The information is being provided by Charleston Trident MLS. Information deemed reliable but not guaranteed. Information is provided for consumers' personal, non-commercial use, and may not be used for any purpose other than the identification of potential properties for purchase. © 2026 Charleston Trident MLS. All Rights Reserved
Ask me questions while you tour the home.