
Kimberly Russell
RE/MAX ONE
(234) 239-9060
55 Total Sales
1 in Newark
$265,000 Price
Estimated Value: $117,000 - $159,000
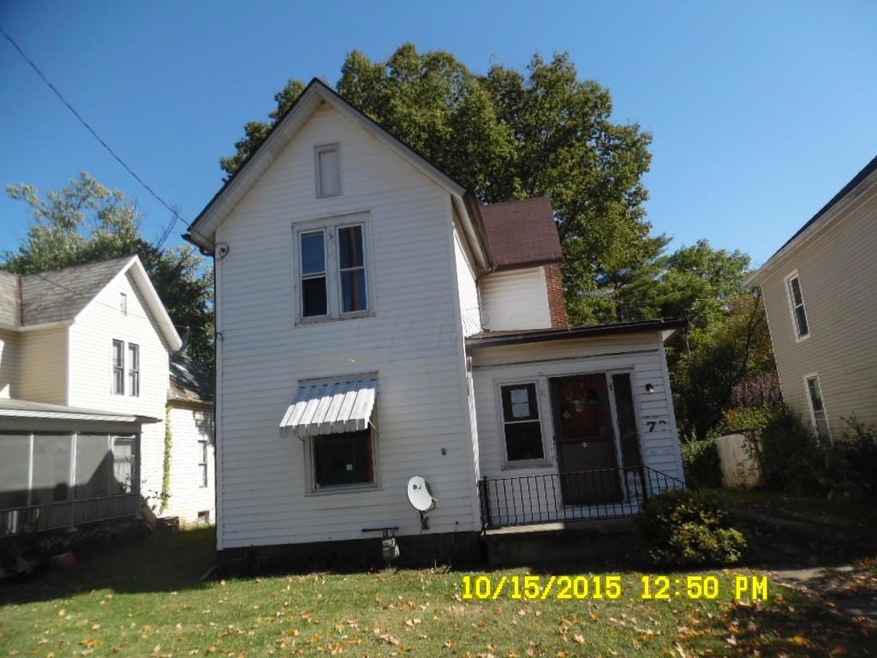

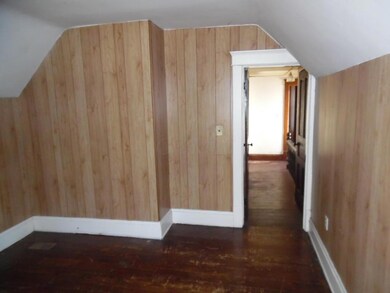
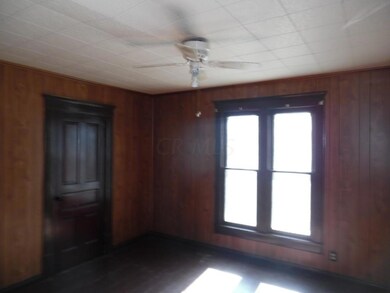
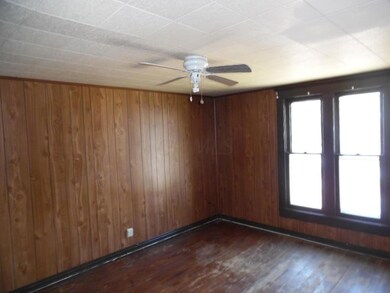
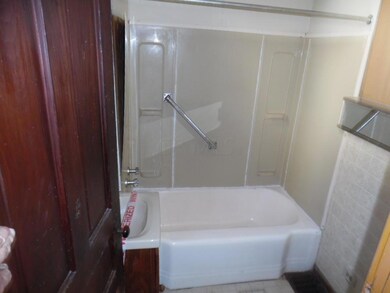
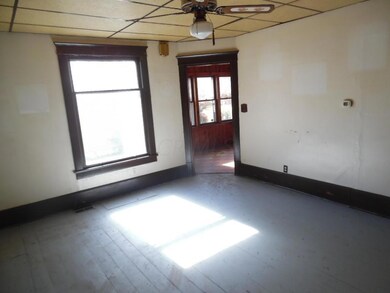
Two story 3 bed 1 bath with hardwood flooring. Formal dining room for family holidays and big basement for extra storage. Near shopping arears.
Last Agent to Sell the Property
Douglas Ray
Ohio Discounted Properties Listed on: 10/23/2015
We collect this data history from publicly available records. To have your information removed, we recommend requesting removal directly through your county’s website.
Kimberly Russell
RE/MAX ONE
(234) 239-9060
55 Total Sales
1 in Newark
$265,000 Price
Katrina Judd
Howard Hanna Real Estate Svcs
(380) 888-2543
333 Total Sales
1 in Newark
$450,000 Price
Brian Phillips
RE/MAX Town Center
(380) 777-7957
75 Total Sales
4 in Newark
$150K - $230K Price Range
Lynn Cook
NextHome Experience
(380) 800-5567
57 Total Sales
1 in Newark
$174,900 Price
Christopher Heilman
The Local Brokerage
(740) 640-6673
124 Total Sales
2 in Newark
$150K - $339K Price Range
Siara Kopis
Real of Ohio
(740) 675-6772
80 Total Sales
2 in Newark
$180K - $220K Price Range
We collect this data history from publicly available records. To have your information removed, we recommend requesting removal directly through your county’s website.
| Date | Buyer | Sale Price | Title Company |
|---|---|---|---|
| -- | Attorney | ||
| Crist Judith A | $63,000 | -- |
We collect this data history from publicly available records. To have your information removed, we recommend requesting removal directly through your county’s website.
| Date | Status | Borrower | Loan Amount |
|---|---|---|---|
| Previous Owner | $3,388 | ||
| Previous Owner | Crist Judith A | $62,026 |
We collect this data history from publicly available records. To have your information removed, we recommend requesting removal directly through your county’s website.
| Date | Event | Price | List to Sale | Price per Sq Ft |
|---|---|---|---|---|
| 01/01/2016 01/01/16 | Sold | $24,500 | -9.3% | $16 / Sq Ft |
| 12/02/2015 12/02/15 | Pending | -- | -- | -- |
| 10/23/2015 10/23/15 | For Sale | $27,000 | -- | $18 / Sq Ft |
We collect this data history from publicly available records. To have your information removed, we recommend requesting removal directly through your county’s website.
| Year | Tax Paid | Tax Assessment Tax Assessment Total Assessment is a certain percentage of the fair market value that is determined by local assessors to be the total taxable value of land and additions on the property. | Land | Improvement |
|---|---|---|---|---|
| 2025 | $1,021 | $29,400 | $6,930 | $22,470 |
| 2024 | $1,077 | $29,400 | $6,930 | $22,470 |
| 2023 | $1,078 | $29,400 | $6,930 | $22,470 |
| 2022 | $1,125 | $27,300 | $4,900 | $22,400 |
| 2021 | $1,180 | $27,300 | $4,900 | $22,400 |
| 2020 | $1,207 | $27,300 | $4,900 | $22,400 |
| 2019 | $966 | $21,000 | $3,780 | $17,220 |
| 2018 | $966 | $0 | $0 | $0 |
| 2017 | $942 | $0 | $0 | $0 |
| 2016 | $938 | $0 | $0 | $0 |
| 2015 | $958 | $0 | $0 | $0 |
| 2014 | $2,121 | $0 | $0 | $0 |
| 2013 | $602 | $0 | $0 | $0 |
DR
Seller's Agent in 2016
Douglas Ray
Ohio Discounted Properties
EH
Buyer's Agent in 2016
Edward Hutchison
Best Homes Real Estate Ltd.
(740) 364-8351
22 Total Sales
Source: Columbus and Central Ohio Regional MLS
MLS Number: 215038259
APN: 054-249588-00.000
Disclaimer: Certain information contained herein is derived from information provided by parties other than Homes.com. All information provided is deemed reliable, but is not guaranteed to be accurate and should be independently verified.
IDX information is provided exclusively for personal, non-commercial use, and may not be used for any purpose other than to identify prospective properties consumers may be interested in purchasing.
Information is deemed reliable but not guaranteed.
Ask me questions while you tour the home.