NOT LISTED FOR SALE

76 Parmalee Hill Rd Newtown, CT 06470

Newtown Area

Estimated Value: $645,000 - $921,000

5 Beds
3.5 Baths
4,472 Sq Ft
$183/Sq Ft Est. Value

Sale Details

Date Sold: January 25, 2019

Last sale price $533,000 $119 Per Sq Ft

Est. 54% increase in value since last sale

Current estimated payment $5,627 / mo

95 Days on Market

Highlights

  • 3.29 Acre Lot
  • Colonial Architecture
  • 3 Fireplaces
  • Hawley Elementary School Rated A
  • Attic
  • Corner Lot

About This Home

As of January 2019

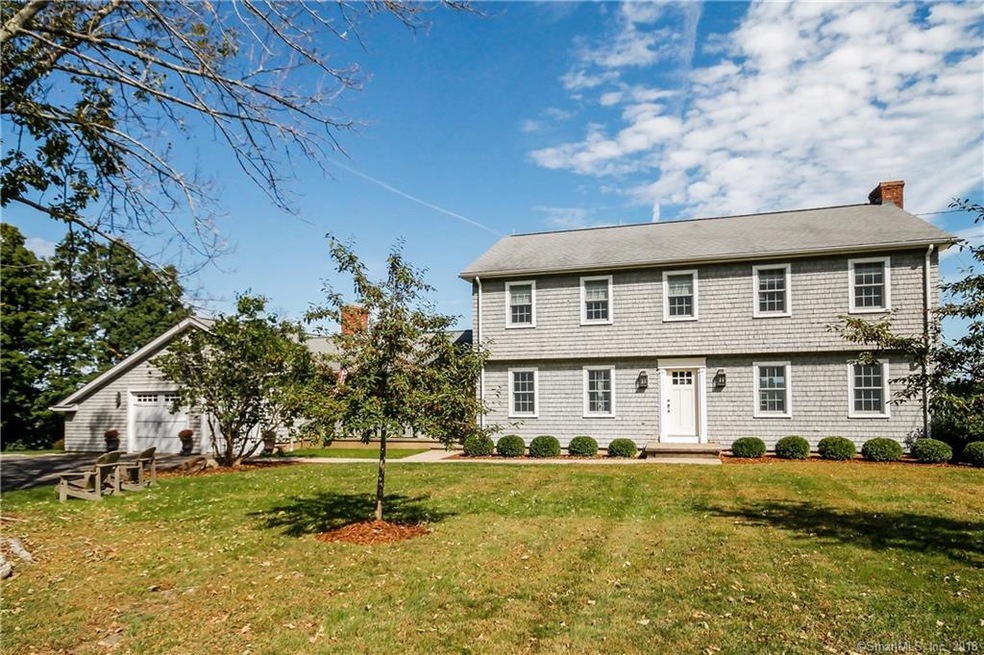
Gorgeous sunrises bring this home to life every morning. Settle in and savor the million dollar views from the oversized screened–in porch and deck on this beautifully maintained colonial. With three full, useable acres the property is perfect for outdoor activities and parties. When not taking in the views enjoy the impressive and generously spacious rooms for easy living and entertaining. New windows bring in the natural light throughout the day keeping the home bright and cheerful. Character is found in the details here from the built–ins to the beams and hardwood floors throughout the main and upper levels. The front–to–back living room and family room off the kitchen have large windows to showcase the views and plenty of room to host gatherings. The master bedroom bath is remodeled with a limestone tiled floor and marble tiled shower while the hallway full bath has new marble on the floor and tub/shower surround. Four spacious bedrooms are on the upper level and the finished lower level is a complete accessory apartment with a spacious bedroom, full kitchen, full bathroom, laundry, family room with fireplace and sliders out to a private patio. Perfect for an in–law set up or as an income rental - or just extra guest space for visitors. You will not find this combination of location and quality anywhere else. Just minutes from major highways and roadways commuting is easy – and what a place to come home to at the end of the day! See addendum for additional details.

Last Agent to Sell the Property

Kristen Stolfi

Berkshire Hathaway NE Prop. License #RES.0801210 Listed on: 09/29/2018

Berkshire Hathaway NE Prop.

Last Buyer's Agent

Lauren Auresto

BHGRE Gaetano Marra Homes License #RES.0797307

BHGRE Gaetano Marra Homes

Range of Values:

--
Value Increase
--
Percent Increase
--
Adjusted for Inflation
Collateral Analytics

Collateral Analytics Collateral Analytics AVMs (Automated Valuation Model) employ a number of statistical approaches combined with neighborhood-specific comparable selection guarantees the most up-to-date and precise valuations.

Not Available

Collateral Analytics does not have data for the current month. Please view the chart for historical values.

ICE

ICE Mortgage Technology ICE Mortgage Technology’s AVM (Automated Valuation Model) is a state-of-the-art online residential property valuation tool that provides a quick and accurate estimate of the value of almost any home in the U.S.

Not Available

ICE Mortgage Technology does not have data for the current month. Please view the chart for historical values.

First American

First American First American Data & Analytics’ next-generation AVM combines unrivaled data assets with a blended ensemble of valuation models to produce highly accurate, reliable valuations you can trust.

Not Available

First American does not have data for the current month. Please view the chart for historical values.

Quantarium

Quantarium Quantarium’s valuation service, repeatedly proven the industry’s most accurate and comprehensive, is supercharged with a self-learning and auto-tuning AI engine that continually becomes smarter and more accurate as it processes daily inputs from the industry’s leading RE data lake.

Not Available

Quantarium does not have data for the current month. Please view the chart for historical values.

Average Value
Not Available
List Price
Sold Price
Create a Home Valuation Report for This Property
The Home Valuation Report is an in-depth analysis detailing your home's value as well as a comparison with similar homes in the area

Home Details

Home Type

  • Single Family

Est. Annual Taxes

  • $9,939

Year Built

  • Built in 1975

Lot Details

  • 3.29 Acre Lot
  • Corner Lot
  • Level Lot
  • Open Lot
  • Cleared Lot
  • Garden
  • Property is zoned R-2

Home Design

  • Colonial Architecture
  • Concrete Foundation
  • Frame Construction
  • Fiberglass Roof
  • Wood Siding

Interior Spaces

  • Ceiling Fan
  • 3 Fireplaces
  • Entrance Foyer
  • Workshop
  • Heated Enclosed Porch
  • Finished Basement
  • Heated Basement
  • Pull Down Stairs to Attic

Kitchen

  • Built-In Oven
  • Electric Cooktop
  • Dishwasher

Bedrooms and Bathrooms

  • 5 Bedrooms

Laundry

  • Laundry on main level
  • Dryer
  • Washer

Parking

  • 4 Car Attached Garage
  • Tandem Garage
  • Automatic Garage Door Opener
  • Private Driveway

Outdoor Features

  • Exterior Lighting
  • Breezeway
  • Rain Gutters

Schools

  • Newtown Middle School
  • Reed Middle School
  • Newtown High School

Utilities

  • Window Unit Cooling System
  • Baseboard Heating
  • Heating System Uses Oil
  • Well
  • Electric Water Heater
  • Fuel Tank Located in Basement
  • Cable TV Available

Additional Features

  • Separate Entry Quarters
  • Property is near shops

Community Details

  • No Home Owners Association

Home Details

Home Type

Single Family

Est. Annual Taxes

$9,939

Year Built

Built in 1975

Lot Details

3.29 Acres

Listing Details

  • Neighborhood: Hawleyville
  • Property Type: Single Family For Sale
  • Potential Short Sale: No
  • Style: Colonial
  • Sq Ft Est Heated Above Grade: 2851
  • Public Record Living Room Sq Ft: 2851
  • Sq Ft Est Heated Below Grade: 1621
  • Total Sq Ft: 4472
  • Year Built: 1975
  • Nearby Amenities: Lake, Library, Medical Facilities, Playground/Tot Lot, Private Rec Facilities, Private School(s), Public Pool, Shopping/Mall
  • In Law Access: Separate Entry
  • Remarks Public Addendum: New siding, new windows, new doors, new built-ins in all the bedrooms, new kitchen floor, new appliances, new limestone bathroom floor and marble shower tiles in the master bathroom and new marble floor and shower/bath tiles in the hallway bathroom, hardw
  • In Law Apartment: Yes
  • Direct Waterfront: No
  • Home Warranty Offered: No
  • Public Record Gross Sq Ft: 7434
  • Directions: Currituck to Butterfield; turn right onto Parmalee Hill - first house on left at corner of Butterfield and Parmalee Hill
  • Special Features: None
  • Property Sub Type: Detached

Interior Features

  • Room Count: 11
  • Total Bedrooms: 5
  • Total Bathrooms: 4.00
  • Full Bathrooms: 3
  • Half Bathrooms: 1
  • Fireplaces: 3
  • Attic Description: Pull-Down Stairs
  • Basement Description: Fully Finished, Heated
  • Interior Amenities: Auto Garage Door Opener, Cable - Available
  • Appliances: Electric Cooktop, Wall Oven, Refrigerator, Dishwasher, Washer, Dryer
  • Additional Rooms: Breezeway, Foyer, Workshop
  • Laundry Room Location: House is main level; in-law lower level
  • Laundry Room Info: Main Level
  • Attic: Yes

Exterior Features

  • Exterior Features: Breezeway, Garden Area, Gutters, Lighting, Porch-Enclosed, Porch-Heated, Porch-Screened
  • Exterior Siding: Wood
  • Foundation Type: Concrete
  • Roof Information: Fiberglass Shingle
  • Swimming Pool: No
  • Construction Description: Frame

Garage/Parking

  • Garage Parking Info: Tandem, Attached Garage
  • Garages Number: 4
  • Driveway Type: Private, Paved, Asphalt

Utilities

  • Cooling System: Ceiling Fans, Window Unit
  • Heat Type: Baseboard
  • Heat Fuel Type: Oil
  • Fuel Tank Location: In Basement
  • Hot Water Description: Electric
  • Water Source: Private Well
  • Sewer: Septic

Condo/Co-op/Association

  • HOA: No

Schools

  • Intermediate School: Reed

Lot Info

  • Acres: 3.2900
  • Lot Description: Open Lot, Dry, Cleared, Corner Lot, Level Lot, Sloping Lot
  • Flood Zone: No
  • Zoning: R-2

Tax Info

  • Tax Year: July 2018-June 2019
  • Property Tax: 9939
  • Mil Rate Base: 34.240
  • Assessor Parcel Number: 205228

MLS Schools

  • Elementary School: Per Board of Ed
  • Middle Jr High School: Newtown
  • High School: Newtown

Ownership History

We collect this data history from publicly available records. To have your information removed, we recommend requesting removal directly through your county’s website.

Date Name Owned For Owner Type

Purchase Details

Closed on
Sep 2, 2008
Sold by
Bought by
Current Estimated Value
$819,850

Purchase Details

Closed on
Jan 5, 2005
Sold by
Bought by
Source: Public Records

Home Values in the Area

Source: Public Records

Average Home Value in this Area


Source: Public Records

Agents Specializing in Newtown, CT

See All Agents

Purchase History

We collect this data history from publicly available records. To have your information removed, we recommend requesting removal directly through your county’s website.

Date Buyer Sale Price Title Company
$490,000 --
$219,000 --
$305,000 --
Source: Public Records

Mortgage History

We collect this data history from publicly available records. To have your information removed, we recommend requesting removal directly through your county’s website.

Date Status Borrower Loan Amount
Open $214,600
Closed $214,600
Source: Public Records

Property History

We collect this data history from publicly available records. To have your information removed, we recommend requesting removal directly through your county’s website.

Date Event Price List to Sale Price per Sq Ft
01/25/2019 01/25/19 Sold $533,000 -6.3% $119 / Sq Ft
01/02/2019 01/02/19 Pending -- -- --
09/29/2018 09/29/18 For Sale $569,000 -- $127 / Sq Ft
Source: SmartMLS

Tax History

We collect this data history from publicly available records. To have your information removed, we recommend requesting removal directly through your county’s website.

Year Tax Paid Tax Assessment Tax Assessment Total Assessment is a certain percentage of the fair market value that is determined by local assessors to be the total taxable value of land and additions on the property. Land Improvement
2025 $13,447 $467,900 $129,160 $338,740
2024 $12,619 $467,900 $129,160 $338,740
2023 $12,278 $467,900 $129,160 $338,740
2022 $11,025 $318,010 $80,230 $237,780
2021 $11,019 $318,010 $80,230 $237,780
2020 $11,054 $318,010 $80,230 $237,780
2019 $11,057 $318,010 $80,230 $237,780
2018 $9,939 $290,270 $80,230 $210,040
2017 $10,155 $299,830 $83,330 $216,500
2016 $10,074 $299,830 $83,330 $216,500
2015 $9,915 $299,830 $83,330 $216,500
2014 $9,987 $299,830 $83,330 $216,500
Source: Public Records

Agents Affiliated with this Home

  • Section Image
  • Section Image
See All Agents

Map

Source: SmartMLS

MLS Number: 170129005

SmartMLS

APN: NEWT-000020-000007-000036

Your Personal Tour Guide

Ask me questions while you tour the home.