
Paul Andreini
Nest Real Estate Services
(650) 502-6619
22 Total Sales
1 in Hillside
$850,000 Price
Estimated Value: $1,177,343
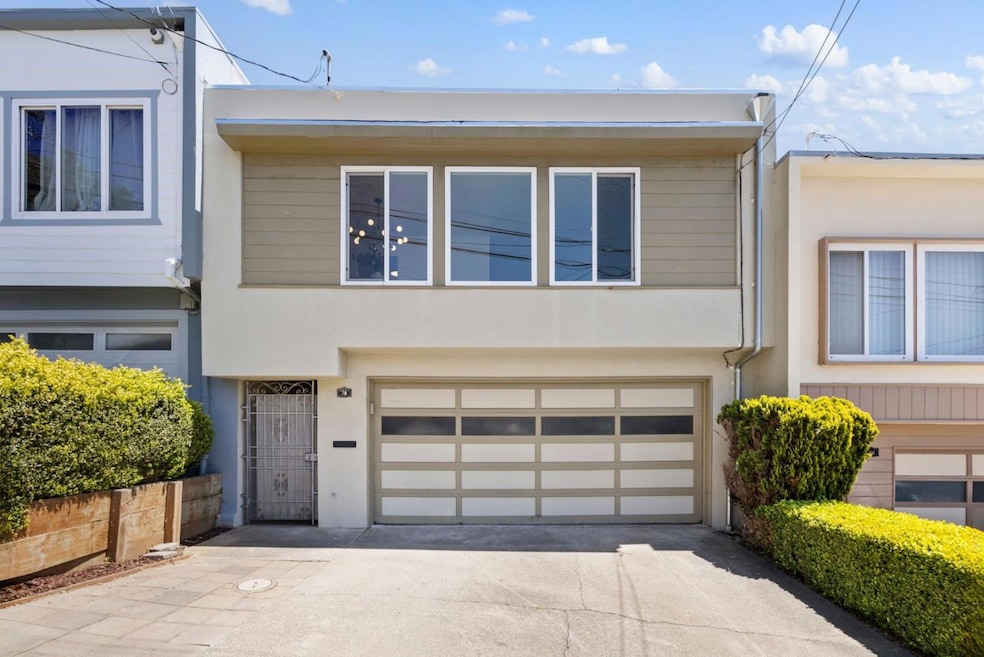
Welcome to 76 Royce Way, a charming single-family residence in the heart of Daly City. This inviting home offers 1,190 square feet of living space, featuring three spacious bedrooms and two well-appointed bathrooms, including a primary ensuite for added luxury. As you step inside, you'll be greeted by a warm foyer leading to a cozy living area with a beautiful fireplace, perfect for relaxing. New flooring throughout the home and allowing for all space filled with natural light from the skylight. The thoughtfully designed layout includes a formal dining room adorned with elegant chandeliers, ideal for entertaining family gathering. The chef's kitchen is equipped with an electrical cooktop, allowing for culinary exploration and easy maintain. The home also includes a full basement, offering lots of potential for creating in-law unit with separated entrance. Convenience is key with the location, close to bart station and easy to access freeway. Two side by side parking spaces in the garage as well as driveway parkings. Discover the possibilities that await at this charming home, where your dream home becomes a reality. Come check this out!
Last Buyer's Agent
Jennie Lok
KW Advisors License #02032545
We collect this data history from publicly available records. To have your information removed, we recommend requesting removal directly through your county’s website.
Paul Andreini
Nest Real Estate Services
(650) 502-6619
22 Total Sales
1 in Hillside
$850,000 Price
Sam Lee
Compass
(669) 260-7427
22 Total Sales
1 in Hillside
$1,250,000 Price
Rafael Mendez Venegas
Skylight Homes
(844) 719-5860
52 Total Sales
1 in Hillside
$1,045,000 Price
Adan Mantilla
Jason Mitchell Real Estate California, Inc.
(628) 363-1121
21 Total Sales
1 in Hillside
$910,000 Price
Derek Han
Bhg Reliance Partners
(510) 851-9881
145 Total Sales
1 in Hillside
$985,000 Price
Ernest Salinas
eXp Realty of California Inc
(415) 993-5842
108 Total Sales
2 in Hillside
$429K - $1.9M Price Range
We collect this data history from publicly available records. To have your information removed, we recommend requesting removal directly through your county’s website.
| Date | Buyer | Sale Price | Title Company |
|---|---|---|---|
| $1,135,000 | Wfg National Title Insurance C | ||
| Revive Norcal Llc | $925,000 | Old Republic Title | |
| Golden Home Investments Llc | $950,000 | First Integrity Title Company | |
| Max Robert C | -- | First American Title Company | |
| Max Robert C | -- | First American Title Company | |
| Max Robert C | -- | -- |
We collect this data history from publicly available records. To have your information removed, we recommend requesting removal directly through your county’s website.
| Date | Status | Borrower | Loan Amount |
|---|---|---|---|
| Open | $908,000 | ||
| Previous Owner | Golden Home Investments Llc | $760,000 | |
| Previous Owner | Max Robert C | $462,000 | |
| Previous Owner | Max Robert C | $757,500 |
We collect this data history from publicly available records. To have your information removed, we recommend requesting removal directly through your county’s website.
| Date | Event | Price | List to Sale | Price per Sq Ft |
|---|---|---|---|---|
| 06/24/2025 06/24/25 | Sold | $1,135,000 | +4.3% | $954 / Sq Ft |
| 05/30/2025 05/30/25 | Pending | -- | -- | -- |
| 05/22/2025 05/22/25 | For Sale | $1,088,000 | -- | $914 / Sq Ft |
We collect this data history from publicly available records. To have your information removed, we recommend requesting removal directly through your county’s website.
| Year | Tax Paid | Tax Assessment Tax Assessment Total Assessment is a certain percentage of the fair market value that is determined by local assessors to be the total taxable value of land and additions on the property. | Land | Improvement |
|---|---|---|---|---|
| 2025 | $2,833 | $82,566 | $18,361 | $64,205 |
| 2023 | $2,833 | $79,362 | $17,649 | $61,713 |
| 2022 | $2,650 | $77,806 | $17,303 | $60,503 |
| 2021 | $2,707 | $76,281 | $16,964 | $59,317 |
| 2020 | $2,413 | $75,500 | $16,791 | $58,709 |
| 2019 | $2,531 | $74,020 | $16,462 | $57,558 |
| 2018 | $1,728 | $72,570 | $16,140 | $56,430 |
| 2017 | $1,769 | $71,148 | $15,824 | $55,324 |
| 2016 | $1,448 | $69,754 | $15,514 | $54,240 |
| 2015 | $1,430 | $68,707 | $15,281 | $53,426 |
| 2014 | $1,282 | $67,362 | $14,982 | $52,380 |
Seller's Agent in 2025
Carmen Tang
Compass
(415) 816-6881
3 in this area
69 Total Sales
Seller Co-Listing Agent in 2025
Jenny Wang
Compass
(650) 288-6600
4 in this area
83 Total Sales
JL
Buyer's Agent in 2025
Jennie Lok
KW Advisors
AR
Buyer Co-Listing Agent in 2025
Alanis Rosales
KW Advisors
Source: MLSListings
MLS Number: ML82007924
APN: 006-445-250
Disclaimer: Certain information contained herein is derived from information provided by parties other than Homes.com. All information provided is deemed reliable, but is not guaranteed to be accurate and should be independently verified.
Property Information © 2026 MLSListings Inc. All rights reserved. Listing information is deemed reliable but not guaranteed. Certain information contained herein is derived from information which is the licensed property of, and copyrighted by, MLSListings Inc. The viewer acknowledges ownership and validity of its copyright. Information provided is for personal, non-commercial use by a viewer with a bona fide interest in the purchase or sale of real estate of the type being offered via this website or other electronic means. The viewer is prohibited from copying, redistributing or retransmitting any of the data or information provided by MLSListing, Inc.
Ask me questions while you tour the home.