
Andrea Snyder
Russell Real Estate Services
(330) 739-8231
25 Total Sales
1 in Northwest Akron
$72,000 Price
Estimated Value: $326,436
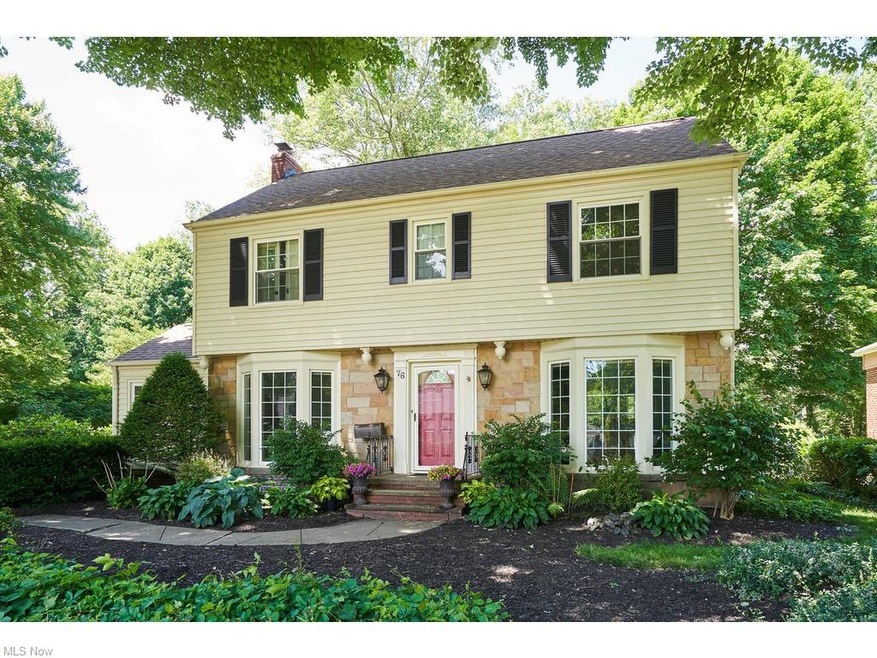
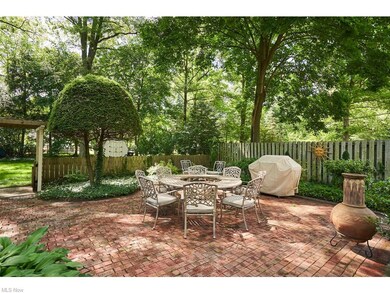
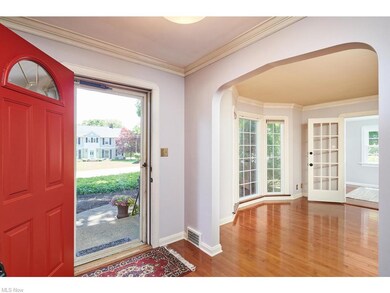
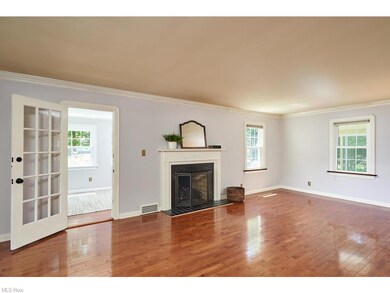
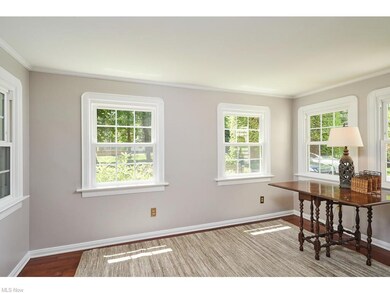
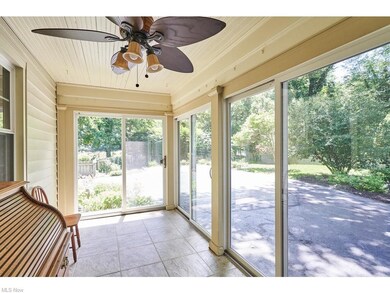
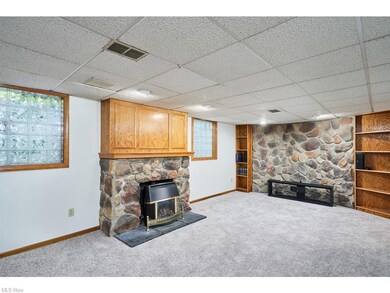
Picture perfect and lovingly maintained West Akron Colonial with lots of bells and whistles and the most STUNNING yard! Classic center hall Colonial with hardwood floors and gorgeous newer windows. Spacious formal living room (front to back) with gas fireplace opens to Sunroom or Den with 3 walls of windows. Formal Dining Room off the Foyer. Updated Kitchen with built-in seating, newer appliances and built-in storage. Back hall serves as Mudroom and leads to half bath and sun porch. Second Floor has 3 bedrooms, all with wood floors, and full bath. Lower level includes spacious Rec Room with fireplace and stone wall and laundry. First floor sun porch leads to the most delightful backyard with mature plantings and special spaces. Off street parking for guests, brick patio, fire pit, raised garden bed and gated lawn (full fence) with shed. Photos do not do justice to this property. It is amazing!! New Kitchen, New Roof and HVAC, newer windows, updated baths. You will love this home. Call today for your private showing.
Last Agent to Sell the Property
Berkshire Hathaway HomeServices Stouffer Realty License #2006004525 Listed on: 06/11/2020
We collect this data history from publicly available records. To have your information removed, we recommend requesting removal directly through your county’s website.
Andrea Snyder
Russell Real Estate Services
(330) 739-8231
25 Total Sales
1 in Northwest Akron
$72,000 Price
Nicole Kresowaty
EXP Realty, LLC
(234) 271-4123
152 Total Sales
1 in Northwest Akron
$179,900 Price
Stephanie Beeson
Berkshire Hathaway HomeServices Stouffer Realty
(234) 271-4156
210 Total Sales
22 in Northwest Akron
$98K - $605K Price Range
Tina White
EXP Realty, LLC.
(234) 206-2854
139 Total Sales
6 in Northwest Akron
$174K - $305K Price Range
Quinn Johnston
LoFaso Real Estate Services
(234) 278-1409
135 Total Sales
2 in Northwest Akron
$122K - $337K Price Range
Katelyn Ryan
Tarter Realty
(234) 271-4987
249 Total Sales
1 in Northwest Akron
$319,900 Price
We collect this data history from publicly available records. To have your information removed, we recommend requesting removal directly through your county’s website.
| Date | Buyer | Sale Price | Title Company |
|---|---|---|---|
| $250,000 | Competitive Title | ||
| $157,500 | -- |
We collect this data history from publicly available records. To have your information removed, we recommend requesting removal directly through your county’s website.
| Date | Status | Borrower | Loan Amount |
|---|---|---|---|
| Open | $53,000 | ||
| Closed | $31,020 | ||
| Open | $235,600 | ||
| Closed | $235,600 | ||
| Previous Owner | $30,000 | ||
| Previous Owner | $157,200 | ||
| Previous Owner | $147,000 | ||
| Previous Owner | $46,400 | ||
| Previous Owner | $20,500 | ||
| Previous Owner | $160,000 |
We collect this data history from publicly available records. To have your information removed, we recommend requesting removal directly through your county’s website.
| Date | Event | Price | List to Sale | Price per Sq Ft |
|---|---|---|---|---|
| 06/29/2020 06/29/20 | Sold | $250,000 | +4.6% | $140 / Sq Ft |
| 06/14/2020 06/14/20 | Pending | -- | -- | -- |
| 06/13/2020 06/13/20 | For Sale | $239,000 | -- | $134 / Sq Ft |
We collect this data history from publicly available records. To have your information removed, we recommend requesting removal directly through your county’s website.
| Year | Tax Paid | Tax Assessment Tax Assessment Total Assessment is a certain percentage of the fair market value that is determined by local assessors to be the total taxable value of land and additions on the property. | Land | Improvement |
|---|---|---|---|---|
| 2026 | $12,530 | $121,335 | $30,412 | $90,923 |
| 2025 | $6,845 | $107,058 | $24,059 | $82,999 |
| 2024 | $5,733 | $107,058 | $24,059 | $82,999 |
| 2023 | $5,733 | $107,058 | $24,059 | $82,999 |
| 2022 | $5,455 | $79,895 | $17,955 | $61,940 |
| 2021 | $5,102 | $76,493 | $14,553 | $61,940 |
| 2020 | $4,652 | $70,690 | $14,550 | $56,140 |
| 2019 | $4,267 | $58,770 | $13,030 | $45,740 |
| 2018 | $4,209 | $58,770 | $13,030 | $45,740 |
| 2017 | $3,907 | $58,770 | $13,030 | $45,740 |
| 2016 | $3,910 | $53,540 | $13,030 | $40,510 |
| 2015 | $3,907 | $53,540 | $13,030 | $40,510 |
| 2014 | $4,290 | $53,540 | $13,030 | $40,510 |
| 2013 | $4,214 | $53,590 | $13,030 | $40,560 |
Seller's Agent in 2020
Laura Duryea
Berkshire Hathaway HomeServices Stouffer Realty
(330) 606-7131
17 in this area
122 Total Sales
Buyer's Agent in 2020
Lauren Butterworth
Keller Williams Chervenic Rlty
(330) 322-3455
3 in this area
17 Total Sales
Source: MLS Now
MLS Number: 4196528
APN: 68-32521
Disclaimer: Certain information contained herein is derived from information provided by parties other than Homes.com. All information provided is deemed reliable, but is not guaranteed to be accurate and should be independently verified.
IDX information is provided exclusively for personal, non-commercial use, and may not be used for any purpose other than to identify prospective properties consumers may be interested in purchasing. Information is deemed reliable but not guaranteed.
Ask me questions while you tour the home.