
Michael Dacunto
Ozana Realty Group
(848) 281-3285
16 Total Sales
1 in Prince's Bay
$545,000 Price
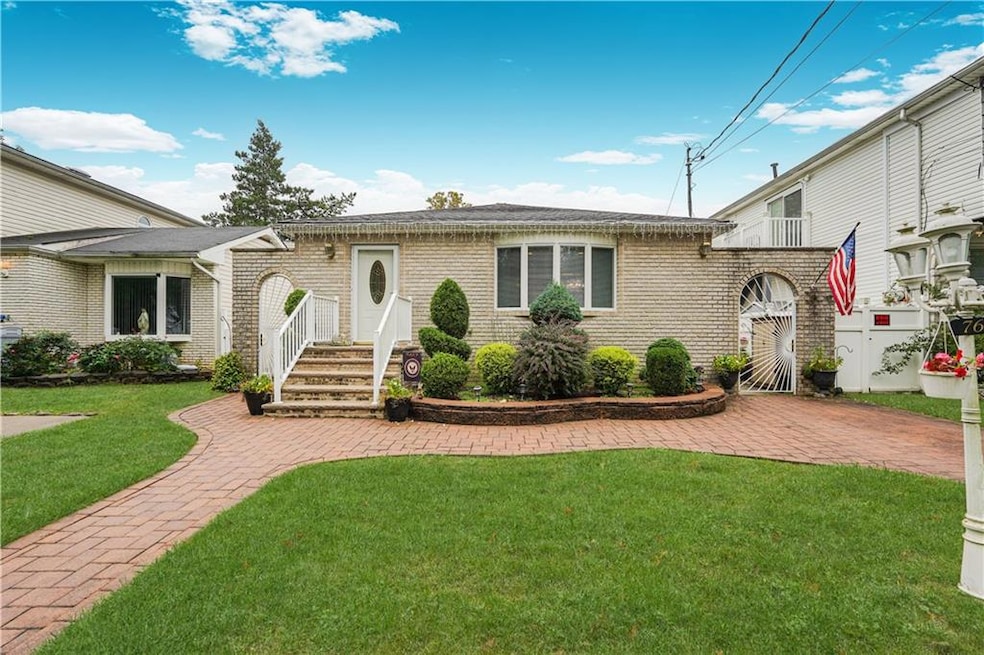


Just listed! Pride in ownership shines through this beautiful 1 family detached ranch located on a beautiful tree-lined street in convenient Huguenot! Hardwood floors, central air, modern eat-in-kitchen, lovely yard w/retractable awning. Won't last! Subject to Errors & Omissions - house and lot size approximate.
Last Buyer's Agent
NON MEMBER
We collect this data history from publicly available records. To have your information removed, we recommend requesting removal directly through your county’s website.
Michael Dacunto
Ozana Realty Group
(848) 281-3285
16 Total Sales
1 in Prince's Bay
$545,000 Price
Joseph Fuda
COMPASS REALTY CENTRAL INC
(855) 908-3005
53 Total Sales
2 in Prince's Bay
$370K - $1.1M Price Range
Jon Goldstein
Hometime Estates LLC
(866) 953-1441
104 Total Sales
3 in Prince's Bay
$615K - $760K Price Range
Kim (Aaron) Goh
KMS Realty Group, Inc.
(877) 317-4788
69 Total Sales
1 in Prince's Bay
$631,888 Price
John Sprague
RE/MAX Elite
(718) 751-0584
98 Total Sales
4 in Prince's Bay
$550K - $975K Price Range
Anthony Parascandolo
RE/MAX Elite
(347) 952-7649
51 Total Sales
5 in Prince's Bay
$763K - $1.6M Price Range
We collect this data history from publicly available records. To have your information removed, we recommend requesting removal directly through your county’s website.
| Date | Type | Sale Price | Title Company |
|---|---|---|---|
| Bargain Sale Deed | $850,000 | Old Republic National Title In | |
| Bargain Sale Deed | -- | Law Office Of James E Sak | |
| Bargain Sale Deed | $385,000 | Newell & Talarico Title |
We collect this data history from publicly available records. To have your information removed, we recommend requesting removal directly through your county’s website.
| Date | Status | Loan Amount | Loan Type |
|---|---|---|---|
| Previous Owner | $680,000 | New Conventional |
We collect this data history from publicly available records. To have your information removed, we recommend requesting removal directly through your county’s website.
| Date | Event | Price | List to Sale | Price per Sq Ft |
|---|---|---|---|---|
| 01/14/2026 01/14/26 | Sold | $850,000 | +3.8% | $743 / Sq Ft |
| 10/07/2025 10/07/25 | For Sale | $819,000 | -- | $716 / Sq Ft |
| 10/06/2025 10/06/25 | Pending | -- | -- | -- |
We collect this data history from publicly available records. To have your information removed, we recommend requesting removal directly through your county’s website.
| Year | Tax Paid | Tax Assessment Tax Assessment Total Assessment is a certain percentage of the fair market value that is determined by local assessors to be the total taxable value of land and additions on the property. | Land | Improvement |
|---|---|---|---|---|
| 2026 | $4,258 | $45,780 | $10,822 | $34,958 |
| 2025 | $3,886 | $44,700 | $10,999 | $33,701 |
| 2024 | $3,990 | $40,620 | $11,419 | $29,201 |
| 2023 | $3,632 | $33,610 | $9,117 | $24,493 |
| 2022 | $3,180 | $39,060 | $13,020 | $26,040 |
| 2021 | $3,335 | $38,520 | $13,020 | $25,500 |
| 2020 | $3,723 | $36,840 | $13,020 | $23,820 |
| 2019 | $3,307 | $39,960 | $13,020 | $26,940 |
| 2018 | $2,868 | $28,008 | $12,822 | $15,186 |
| 2017 | $3,624 | $26,424 | $10,579 | $15,845 |
| 2016 | $4,526 | $26,424 | $10,943 | $15,481 |
| 2015 | $4,052 | $26,223 | $9,827 | $16,396 |
| 2014 | $4,052 | $24,740 | $10,224 | $14,516 |
Seller's Agent in 2026
Debra Neglia
(917) 797-2497
3 in this area
63 Total Sales
NM
Buyer's Agent in 2026
NON MEMBER
Source: Brooklyn Board of REALTORS®
MLS Number: 496245
APN: 06568-0027
Disclaimer: Certain information contained herein is derived from information provided by parties other than Homes.com. All information provided is deemed reliable, but is not guaranteed to be accurate and should be independently verified.
The property information being provided is for consumers’ personal, non-commercial use and may not be used for any purpose other than to identify prospective properties consumers may be interested in purchasing. Listing information is deemed reliable, but not guaranteed. The data relating to real estate for sale on this web site comes in part from the participating Brokers.
Ask me questions while you tour the home.