NOT LISTED FOR SALE

76 Stone Fox Ln Rexford, MT 59930

Estimated Value: $547,000 - $608,000

3 Beds
2 Baths
1,866 Sq Ft
$309/Sq Ft Est. Value

Sale Details

Date Sold: March 1, 2019

Current estimated payment $3,295 / mo

146 Days on Market

Highlights

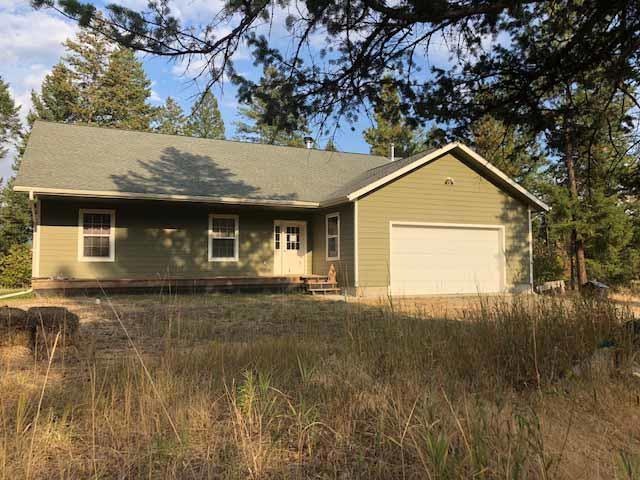
  • Views of Trees
  • Radiant Floor
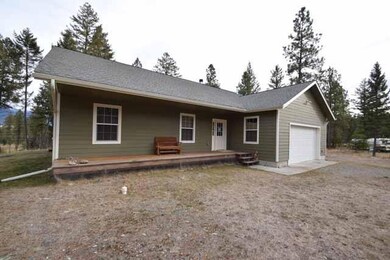
  • Porch
  • Ranch Style House
  • 1 Fireplace
  • 2 Car Attached Garage

About This Home

As of March 2019

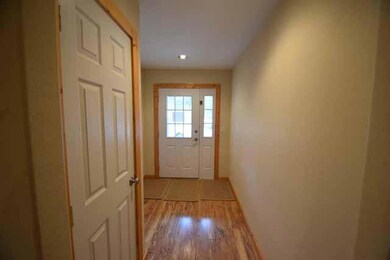
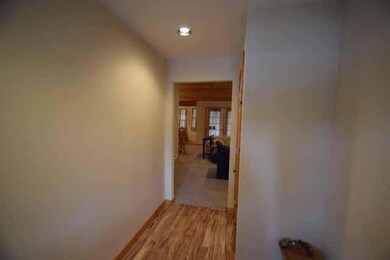
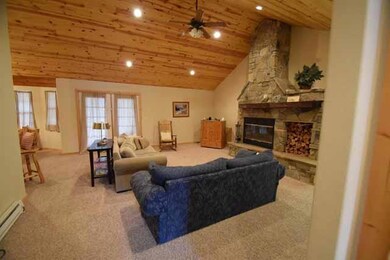
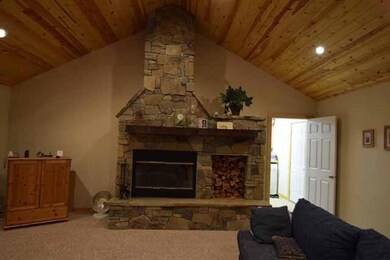
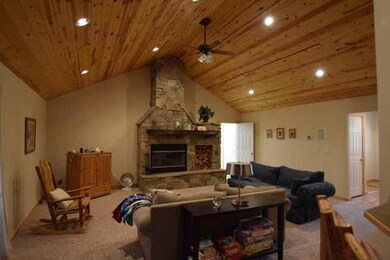
Remarks: Are you looking for a quality built home close to downtown Eureka? Here it is! All the comforts of living out of town but convenience of being minutes from downtown. Beautiful 3 bedroom, 2 bath home with Majestic Mountain views, a covered deck, wood burning fireplace with custom rock work, T&G ceilings, radiant floor heat, attached 2 car garage, and 2.9 acres. This is just a few of the amenities with this single story rancher. Call Charity Waldo 406-212-4237 or your Real Estate professional today.

Last Agent to Sell the Property

Charity Waldo

Engel & Völkers Western Frontier - Eureka License #RRE-BRO-LIC-56701 Listed on: 09/12/2018

Engel & Völkers Western Frontier - Eureka

Last Buyer's Agent

Charity Waldo

Engel & Völkers Western Frontier - Eureka License #RRE-BRO-LIC-56701 Listed on: 09/12/2018

Engel & Völkers Western Frontier - Eureka
Create a Home Valuation Report for This Property
The Home Valuation Report is an in-depth analysis detailing your home's value as well as a comparison with similar homes in the area

Home Details

Home Type

  • Single Family

Est. Annual Taxes

  • $1,589

Year Built

  • Built in 2006

Lot Details

  • 2.96 Acre Lot
  • Property fronts a private road
  • Partially Fenced Property
  • Few Trees
  • Zoning described as na

Parking

  • 2 Car Attached Garage
  • Garage Door Opener

Property Views

  • Trees
  • Mountain
  • Valley

Home Design

  • Ranch Style House
  • Poured Concrete
  • Wood Frame Construction
  • Composition Roof

Interior Spaces

  • 1,866 Sq Ft Home
  • 1 Fireplace
  • Radiant Floor
  • Basement
  • Crawl Space

Kitchen

  • Oven or Range
  • Microwave
  • Dishwasher
  • Disposal

Bedrooms and Bathrooms

  • 3 Bedrooms
  • 2 Full Bathrooms

Laundry

  • Dryer
  • Washer

Outdoor Features

  • Porch

Utilities

  • Heating System Uses Propane
  • Heating System Uses Wood
  • Wall Furnace
  • Propane
  • Water Softener is Owned
  • Phone Available

Community Details

  • Stone Fox Hill Subdivision

Listing and Financial Details

  • Assessor Parcel Number 56482323202050000

Home Details

Home Type

Single Family

Est. Annual Taxes

$1,589

Year Built

Built in 2006

Lot Details

2.96 Acres

Parking

2

Listing Details

  • Property Sub Type: Single Family Residence
  • Property Type: Residential
  • Year Built: 2006
  • Directions: Hwy 93 (Dewey Ave) to Tobacco Road across Tobacco River & railroad tracks. Follow to Othorp Lake Road, take right follow to Stone Fox Lane on the right, sign on property.
  • Listing I D: 21811762
  • Lot Size Acres: 2.96
  • Lot Size: 2.96
  • Road Frontage Type: Private Road
  • Road Surface Type: Gravel
  • Subdivision Name: Stone Fox Hill
  • Architectural Style: Ranch
  • Garage Yn: Yes
  • Property Sub Type Additional: Single Family Residence
  • Special Features: VirtualTour

Interior Features

  • Basement: Crawl Space
  • Interior Amenities: High Speed Internet, Master Downstairs
  • Appliances: Dryer, Dishwasher, Disposal, Microwave, Range, Refrigerator, Water Softener Owned, Washer
  • Other Equipment: Propane Tank
  • Basement YN: Yes
  • Full Bathrooms: 2
  • Total Bedrooms: 3
  • Fireplaces: 1
  • Fireplace: Yes
  • Living Area: 1866.0

Exterior Features

  • Exterior Feat.: Propane Tank - Leased
  • Roof: Composition
  • Fencing: Fenced, Partial
  • Lot Features: Few Trees
  • Topography: Varied
  • View: Mountain(s), Valley, Trees/Woods
  • View: Yes
  • Waterfront Features: None
  • Waterfront: No
  • Construction Type: Fiber Cement, Wood Frame
  • Foundation Details: Poured
  • Patio And Porch Features: Porch

Garage/Parking

  • Attached Garage: Yes
  • Garage Spaces: 2.0
  • Parking Features: Attached, Garage, Garage Door Opener

Utilities

  • Utilities: Electricity Available, Phone Available
  • Heating: Propane, Radiant Floor, Wood, Wall Furnace
  • Heating Yn: Yes

Schools

  • Junior High Dist: District No. 13

Lot Info

  • Lot Size Sq Ft: 128937.6
  • Parcel #: 56482323202050000
  • Zoning Description: na
  • ResoLotSizeUnits: Acres

Tax Info

  • Tax Year: 2018
  • Tax Annual Amount: 1589.04

Ownership History

We collect this data history from publicly available records. To have your information removed, we recommend requesting removal directly through your county’s website.

Date Name Owned For Owner Type

Purchase Details

Listed on
Sep 12, 2018
Closed on
Feb 23, 2019
Sold by
Bought by
Seller's Agent
Charity Waldo
Engel & Völkers Western Frontier - Eureka
Buyer's Agent
Charity Waldo
Engel & Völkers Western Frontier - Eureka
List Price
$279,000
Current Estimated Value
$575,989

Home Financials for this Owner

Home Financials are based on the most recent Mortgage that was taken out on this home.
Avg. Annual Appreciation
10.73%
Original Mortgage
$255,500
Interest Rate
4.4%
Mortgage Type
New Conventional

Purchase Details

Closed on
Oct 6, 2008
Sold by
Bought by

Purchase Details

Closed on
Jul 10, 2008
Sold by
Bought by

Purchase Details

Closed on
Apr 11, 2006
Sold by
Bought by

Home Financials for this Owner

Home Financials are based on the most recent Mortgage that was taken out on this home.
Original Mortgage
$214,509
Interest Rate
6.29%
Mortgage Type
Construction
Source: Public Records

Purchase History

We collect this data history from publicly available records. To have your information removed, we recommend requesting removal directly through your county’s website.

Date Buyer Sale Price Title Company
-- First American Title Libby
-- None Available
-- First American Title Co
-- First American Title Co Of M
Source: Public Records

Mortgage History

We collect this data history from publicly available records. To have your information removed, we recommend requesting removal directly through your county’s website.

Date Status Borrower Loan Amount
Open $250,000
Closed $255,500
Previous Owner $18,965
Previous Owner $214,509
Source: Public Records

Property History

We collect this data history from publicly available records. To have your information removed, we recommend requesting removal directly through your county’s website.

Date Event Price List to Sale Price per Sq Ft
03/01/2019 03/01/19 Sold -- -- --
02/05/2019 02/05/19 Pending -- -- --
09/12/2018 09/12/18 For Sale $279,000 -- $150 / Sq Ft
Source: Montana Regional MLS

Tax History

We collect this data history from publicly available records. To have your information removed, we recommend requesting removal directly through your county’s website.

Year Tax Paid Tax Assessment Tax Assessment Total Assessment is a certain percentage of the fair market value that is determined by local assessors to be the total taxable value of land and additions on the property. Land Improvement
2025 $1,549 $539,200 $0 $0
2024 $1,755 $385,000 $0 $0
2023 $2,261 $385,000 $0 $0
2022 $1,647 $292,900 $0 $0
2021 $1,767 $292,900 $0 $0
2020 $1,783 $256,300 $0 $0
2019 $1,788 $253,300 $0 $0
2018 $1,589 $216,800 $0 $0
2017 $1,359 $216,800 $0 $0
2016 $1,574 $214,000 $0 $0
2015 $1,208 $214,000 $0 $0
2014 $1,269 $113,155 $0 $0
Source: Public Records

Agents Affiliated with this Home

  • Section Image
See All Agents

Map

Source: Montana Regional MLS

MLS Number: 21811762

Montana Regional MLS

APN: 56-4823-23-2-02-05-0000

Your Personal Tour Guide

Ask me questions while you tour the home.