
Taylor Blair
Lamacchia Realty, Inc.
(774) 772-5493
76 Total Sales
1 in Danvers
$815,000 Price
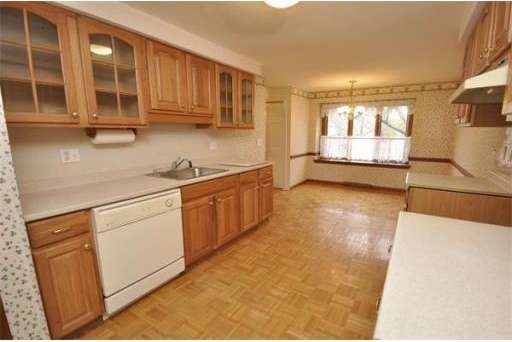
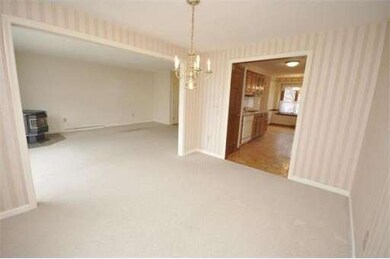
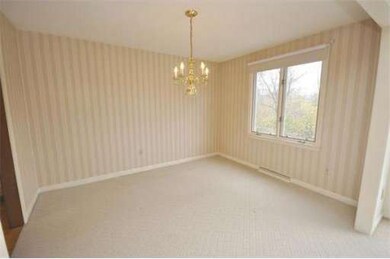
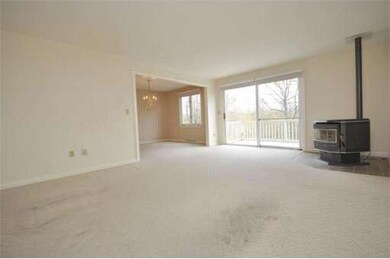
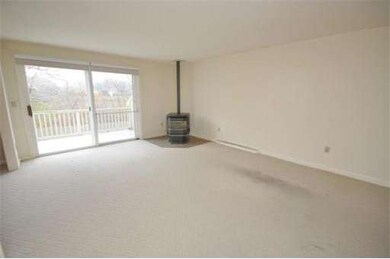
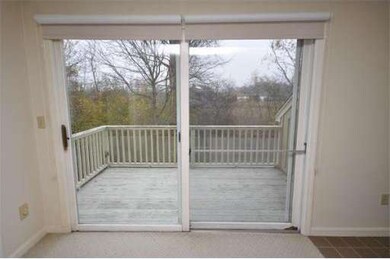
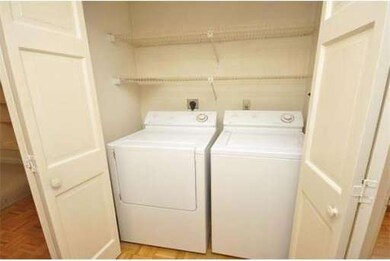
Two bedroom, 2.5 bath condo located in Olde Salem Village. Large eat-in kitchen that opens to the dining room. Spacious living room has a pellet stove and sliding doors leading to a private deck. There's even more room in the partially finished basement which could be used as a family room or office space. The unit features central air conditioning, a detached garage, first floor laundry, master bedroom with walk-in closet and master bath. With a little imagination, this unit could have charm and character. Centrally located with easy access to highways, shopping malls and restaurants. The complex offers clubhouse, pool, and tennis courts. No Pets.
Home Type
Condominium
Year Built
1982
Taylor Blair
Lamacchia Realty, Inc.
(774) 772-5493
76 Total Sales
1 in Danvers
$815,000 Price
Johnny Long
PRIVI Realty LLC
(857) 353-8035
171 Total Sales
2 in Danvers
$600K - $752K Price Range
Eugene Clements
Clements Realty Group
(351) 666-8361
48 Total Sales
1 in Danvers
$326,000 Price
Janine Callahan
Coldwell Banker Realty - Haverhill
(978) 945-9594
30 Total Sales
2 in Danvers
$490K - $821K Price Range
Joseph Guidi
NEST Seekers MA LLC
(508) 859-9557
3 Total Sales
1 in Danvers
$899,000 Price
Wendy Willis
Keller Williams Realty Evolution
(978) 997-7748
114 Total Sales
2 in Danvers
$660K - $1.5M Price Range
Seller's Agent in 2015
Carol Beatrice
Real Broker MA, LLC
(781) 929-1010
44 Total Sales
Buyer's Agent in 2015
Elizabeth Wilczak
Keller Williams Realty Evolution
(978) 835-3603
8 Total Sales
Source: MLS Property Information Network (MLS PIN)
MLS Number: 71768225
Disclaimer: Certain information contained herein is derived from information provided by parties other than Homes.com. All information provided is deemed reliable, but is not guaranteed to be accurate and should be independently verified.
The property listing data and information, or the Images, set forth herein were provided to MLS Property Information Network, Inc. from third party sources, including sellers, lessors and public records, and were compiled by MLS Property Information Network, Inc. The property listing data and information, and the Images, are for the personal, non-commercial use of consumers having a good faith interest in purchasing or leasing listed properties of the type displayed to them and may not be used for any purpose other than to identify prospective properties which such consumers may have a good faith interest in purchasing or leasing. MLS Property Information Network, Inc. and its subscribers disclaim any and all representations and warranties as to the accuracy of the property listing data and information, or as to the accuracy of any of the Images, set forth herein.
Ask me questions while you tour the home.