
Seller's Agent in 2017
Janice Sullivan
Laer Realty
(978) 664-9700
72 Total Sales
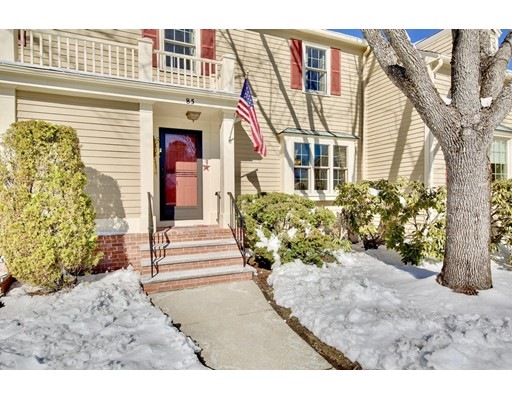

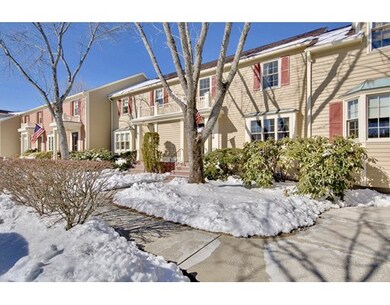
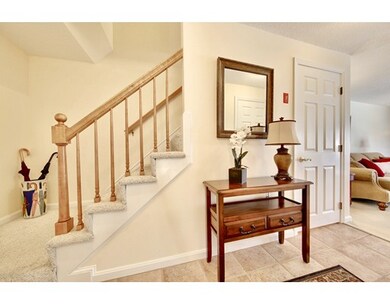
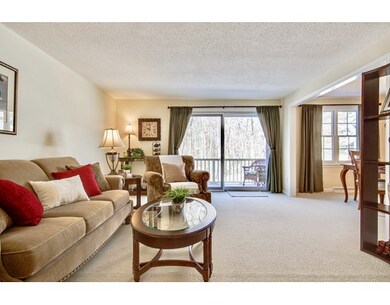
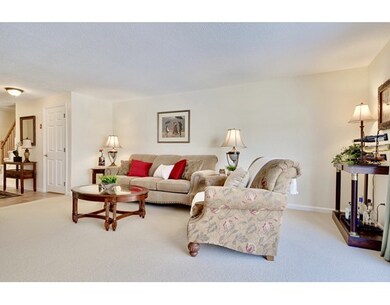
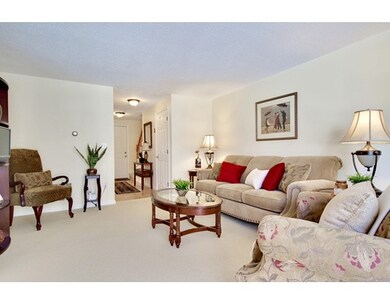
ENJOY living at OLDE SALEM VILLAGE! Located in the back of the complex, this METICULOUS two bedroom Hawthorne style townhouse with NEWER PELLA WINDOWS features BRIGHT EAT-IN KITCHEN with great working counter space, PANTRY. BAY WINDOW, TILE FLOOR, STAINLESS STEEL RANGE & MICROWAVE. Formal DINING and LIVING ROOMS have OPEN FLOOR PLAN, and SLIDER to BALCONY overlooking GORGEOUS NATURAL WOODED SETTING, Laundry, foyer, & RENOVATED HALF BATH all on main level. Upstairs has TWO BEDROOMS - SPACIOUS MASTER BEDROOM with PRIVATE MASTER BATH and WALK-IN CLOSET. GENEROUS 2ND BEDROOM offering TWO CLOSETS & another FULL BATH in hall. You will LOVE ENTERTAINING or just RELAXING in the FINISHED WALK-OUT LOWER LEVEL boasting SPACIOUS FAMILY ROOM and HALF BATH - LOTS OF STORAGE SPACE TOO! This GREAT PROPERTY is MINUTES from the DANVERS RAIL TRAIL (offering over 4 MILES of SHARED USE PATHS LINKING SCHOOLS, DOWNTOWN, PARKS & RESIDENTIAL AREA,) SCHOOLS, SHOPPING, RESTAURANTS, & MAJOR HIGHWAYS
Home Type
Condominium
Year Built
1982
We collect this data history from publicly available records. To have your information removed, we recommend requesting removal directly through your county’s website.
| Date | Event | Price | List to Sale | Price per Sq Ft |
|---|---|---|---|---|
| 06/19/2017 06/19/17 | Sold | $358,400 | +2.4% | $198 / Sq Ft |
| 03/30/2017 03/30/17 | Pending | -- | -- | -- |
| 03/21/2017 03/21/17 | For Sale | $349,900 | -- | $194 / Sq Ft |
Seller's Agent in 2017
Janice Sullivan
Laer Realty
(978) 664-9700
72 Total Sales
Buyer's Agent in 2017
Suad Kantarevic
Agape Realty Partners, LLC
(781) 367-8210
21 Total Sales
Source: MLS Property Information Network (MLS PIN)
MLS Number: 72133862
Disclaimer: Certain information contained herein is derived from information provided by parties other than Homes.com. All information provided is deemed reliable, but is not guaranteed to be accurate and should be independently verified.
The property listing data and information, or the Images, set forth herein were provided to MLS Property Information Network, Inc. from third party sources, including sellers, lessors and public records, and were compiled by MLS Property Information Network, Inc. The property listing data and information, and the Images, are for the personal, non-commercial use of consumers having a good faith interest in purchasing or leasing listed properties of the type displayed to them and may not be used for any purpose other than to identify prospective properties which such consumers may have a good faith interest in purchasing or leasing. MLS Property Information Network, Inc. and its subscribers disclaim any and all representations and warranties as to the accuracy of the property listing data and information, or as to the accuracy of any of the Images, set forth herein.
Ask me questions while you tour the home.