
Sara Walsh
EXP Realty, LLC
(380) 210-5465
73 Total Sales
1 in Short North
$264,760 Price
Estimated Value: $861,000 - $976,482
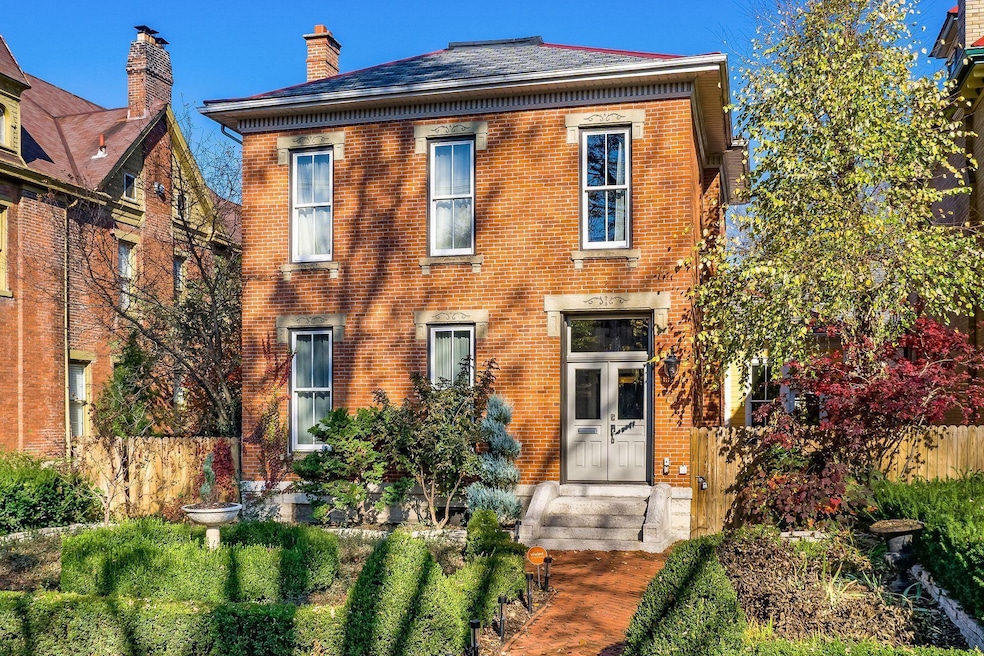
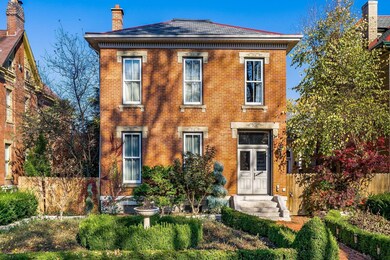
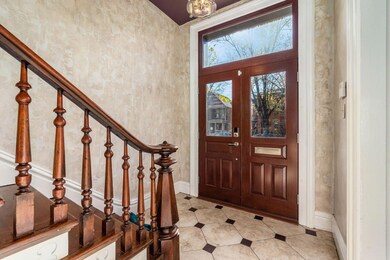
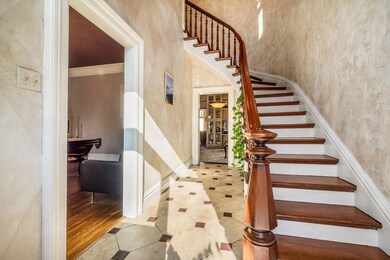
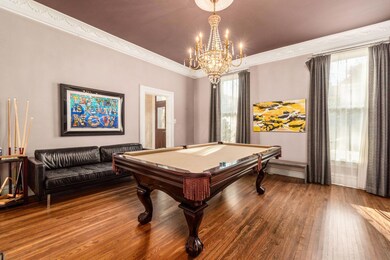
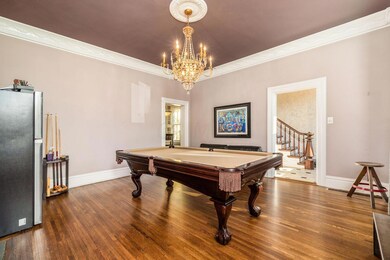
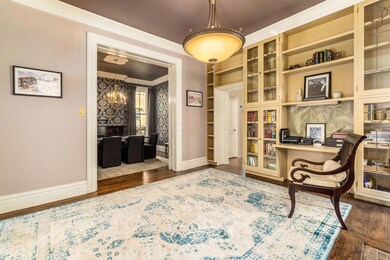
Welcoming you with a perfectly manicured garden & brick walkway, the character & charm are evident before even stepping foot inside the double-door entry of this stunning, all-brick Italianate. Located in Victorian Village steps away from High St & The Short North, you have the convenience of the city w/the feeling of a private estate! Offering 3 bedrooms, 2.5 bathrms & nearly 3,000 sqft of living space in the main house + a detached carriage house w/ 2 bedrms, a full bath & 1,100 sqft + in-ground pool & hot-tub! The kitchen & living areas are open & spacious w/tons of natural light. The carriage house, built above the 3-car garage (w/separate bath for pool guests), is great for guests or AirBnB & the backyard is the perfect urban oasis! Once in a lifetime opportunity - don't miss out!
Last Agent to Sell the Property
Keller Williams Consultants License #2013002235 Listed on: 11/18/2020
We collect this data history from publicly available records. To have your information removed, we recommend requesting removal directly through your county’s website.
Sara Walsh
EXP Realty, LLC
(380) 210-5465
73 Total Sales
1 in Short North
$264,760 Price
Steve Smith
Keller Williams Consultants
(380) 208-0446
334 Total Sales
1 in Short North
$246,200 Price
Judith Wilson
Howard Hanna Real Estate Services
(937) 887-2871
95 Total Sales
2 in Short North
$460,000 Price Range
Connie Sadowski
Coldwell Banker Realty
(380) 204-9065
29 Total Sales
1 in Short North
$292,500 Price
Corey LaVeris
RE/MAX Affiliates, Inc.
(855) 709-6347
44 Total Sales
2 in Short North
$210K - $857K Price Range
Betsy Skrobot
Lepi & Associates
(220) 203-3841
69 Total Sales
1 in Short North
$555,000 Price
We collect this data history from publicly available records. To have your information removed, we recommend requesting removal directly through your county’s website.
| Date | Buyer | Sale Price | Title Company |
|---|---|---|---|
| $635,000 | Chicago Title Worthington | ||
| Coe Gabriel L | $975,000 | Amerititle Box | |
| Lazar Frank A | $233,333 | -- | |
| Richard E Leyshon Trust | -- | Attorney | |
| Richard E Leyshon Judith M Leyshon | $165,000 | -- | |
| -- | $75,000 | -- | |
| -- | $75,800 | -- |
We collect this data history from publicly available records. To have your information removed, we recommend requesting removal directly through your county’s website.
| Date | Status | Borrower | Loan Amount |
|---|---|---|---|
| Open | $1,012,000 | ||
| Closed | Ethos Capital Partners Llc | $508,000 | |
| Previous Owner | Coe Gabriel L | $828,750 | |
| Previous Owner | Lazar Frank Albert | $284,000 | |
| Previous Owner | Lazar Frank Albert | $108,800 | |
| Previous Owner | Lazar Frank Albert | $73,854 | |
| Previous Owner | Lazar Frank Albert | $598,800 | |
| Previous Owner | Lazar Frank Albert | $79,170 | |
| Previous Owner | Lazar Frank A | $625,000 | |
| Previous Owner | Leyshon Richard E | $50,750 | |
| Previous Owner | Leyshon Richard E | $523,000 | |
| Previous Owner | Leyshon Richard E | $538,470 | |
| Previous Owner | Leyshon Richard E | $223,623 |
We collect this data history from publicly available records. To have your information removed, we recommend requesting removal directly through your county’s website.
| Date | Event | Price | List to Sale | Price per Sq Ft | Prior Sale |
|---|---|---|---|---|---|
| 01/20/2021 01/20/21 | Sold | $1,135,000 | -9.2% | $297 / Sq Ft | |
| 11/18/2020 11/18/20 | For Sale | $1,250,000 | +28.2% | $327 / Sq Ft | |
| 08/26/2019 08/26/19 | Sold | $975,000 | -11.4% | $255 / Sq Ft | View Prior Sale |
| 08/01/2019 08/01/19 | Pending | -- | -- | -- | |
| 05/31/2019 05/31/19 | Price Changed | $1,100,000 | -4.3% | $288 / Sq Ft | |
| 05/24/2019 05/24/19 | For Sale | $1,150,000 | -- | $301 / Sq Ft |
We collect this data history from publicly available records. To have your information removed, we recommend requesting removal directly through your county’s website.
| Year | Tax Paid | Tax Assessment Tax Assessment Total Assessment is a certain percentage of the fair market value that is determined by local assessors to be the total taxable value of land and additions on the property. | Land | Improvement |
|---|---|---|---|---|
| 2025 | $12,280 | $264,680 | $77,000 | $187,680 |
| 2024 | $12,280 | $264,680 | $77,000 | $187,680 |
| 2023 | $12,128 | $264,680 | $77,000 | $187,680 |
| 2022 | $18,183 | $226,000 | $39,900 | $186,100 |
| 2021 | $11,742 | $226,000 | $39,900 | $186,100 |
| 2020 | $11,757 | $226,000 | $39,900 | $186,100 |
| 2019 | $11,425 | $188,340 | $33,250 | $155,090 |
| 2018 | $11,339 | $188,340 | $33,250 | $155,090 |
| 2017 | $11,418 | $188,340 | $33,250 | $155,090 |
| 2016 | $12,423 | $187,540 | $32,870 | $154,670 |
| 2015 | $11,277 | $187,540 | $32,870 | $154,670 |
| 2014 | $11,305 | $187,540 | $32,870 | $154,670 |
| 2013 | $2,644 | $88,935 | $19,950 | $68,985 |
Seller's Agent in 2021
Roger Willcut
Keller Williams Consultants
(614) 725-7755
8 in this area
416 Total Sales
Buyer's Agent in 2021
Michael Casey
RE/MAX
(614) 256-2545
16 in this area
580 Total Sales
Seller's Agent in 2019
Shawn Redman
Street Sotheby's International
(614) 235-1100
2 in this area
80 Total Sales
Source: Columbus and Central Ohio Regional MLS
MLS Number: 220040683
APN: 010-042136
Disclaimer: Certain information contained herein is derived from information provided by parties other than Homes.com. All information provided is deemed reliable, but is not guaranteed to be accurate and should be independently verified.
IDX information is provided exclusively for personal, non-commercial use, and may not be used for any purpose other than to identify prospective properties consumers may be interested in purchasing.
Information is deemed reliable but not guaranteed.
Ask me questions while you tour the home.