
William Rodriguez
West-Green & Assoc RE Brokers
(929) 552-4150
53 Total Sales
7 in Danbury
$123K - $215K Price Range
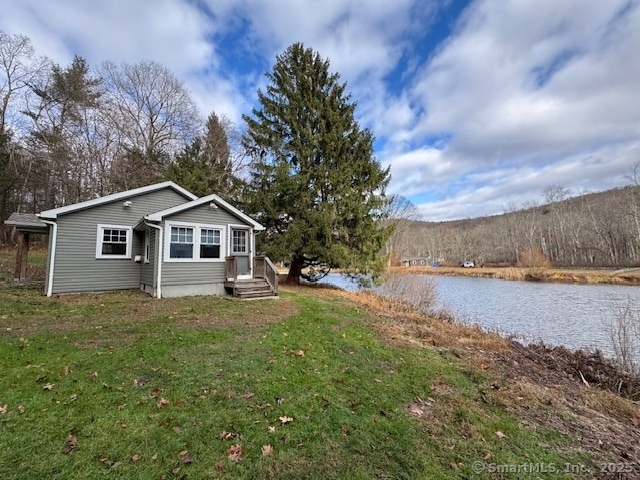
One bedroom cottage with pond view on secluded 11 acre compound property. Property sits on 11 acres and is shared with two other cottages and a pond. Located on the Danbury/Ridgefield line. Close proximity to Redding and the Redding train station. One mile to Route 7 yet set back and quiet. Great commuting location. Peaceful retreat in a scenic area. Open concept living, dining and kitchen, one bedroom, one full bath, plenty of closet storage space and a den/office. Washer and Dryer included. Newly renovated cottage with new electrical, plumbing, HVAC, windows and insulation. A really quaint special place. Renter responsible for utilities.
Last Agent to Rent the Property
Signature Homes of CT LLC License #REB.0795977 Listed on: 01/04/2025
Last Renter's Agent
Signature Homes of CT LLC License #REB.0795977 Listed on: 01/04/2025
We collect this data history from publicly available records. To have your information removed, we recommend requesting removal directly through your county’s website.
William Rodriguez
West-Green & Assoc RE Brokers
(929) 552-4150
53 Total Sales
7 in Danbury
$123K - $215K Price Range
Carrie Barry
Coldwell Banker Realty
(475) 348-8730
34 Total Sales
13 in Danbury
$265K - $950K Price Range
Mary Phelps
William Pitt Sotheby's Int'l
(845) 581-8315
104 Total Sales
16 in Danbury
$285K - $1.2M Price Range
Rebecca Doh
W. Raveis Lifestyles Realty
(959) 335-5124
57 Total Sales
1 in Danbury
$700,000 Price
Libby Tritschler
William Raveis Real Estate
(475) 265-5081
110 Total Sales
3 in Danbury
$340K - $550K Price Range
Toni Riordan
Berkshire Hathaway NE Prop.
(475) 252-9530
83 Total Sales
14 in Danbury
$210K - $880K Price Range
We collect this data history from publicly available records. To have your information removed, we recommend requesting removal directly through your county’s website.
| Date | Buyer | Sale Price | Title Company |
|---|---|---|---|
| -- | -- | ||
| $300,000 | -- | ||
| $190,000 | -- |
We collect this data history from publicly available records. To have your information removed, we recommend requesting removal directly through your county’s website.
| Date | Status | Borrower | Loan Amount |
|---|---|---|---|
| Previous Owner | $165,000 |
We collect this data history from publicly available records. To have your information removed, we recommend requesting removal directly through your county’s website.
| Date | Event | Price | List to Sale | Price per Sq Ft |
|---|---|---|---|---|
| 03/11/2025 03/11/25 | Rented | $2,700 | 0.0% | -- |
| 01/04/2025 01/04/25 | For Rent | $2,700 | +68.8% | -- |
| 01/26/2018 01/26/18 | Rented | $1,600 | 0.0% | -- |
| 12/27/2017 12/27/17 | For Rent | $1,600 | -- | -- |
We collect this data history from publicly available records. To have your information removed, we recommend requesting removal directly through your county’s website.
| Year | Tax Paid | Tax Assessment Tax Assessment Total Assessment is a certain percentage of the fair market value that is determined by local assessors to be the total taxable value of land and additions on the property. | Land | Improvement |
|---|---|---|---|---|
| 2025 | $11,430 | $457,380 | $140,070 | $317,310 |
| 2024 | $11,178 | $457,380 | $140,070 | $317,310 |
| 2023 | $10,671 | $457,380 | $140,070 | $317,310 |
| 2022 | $10,091 | $357,600 | $185,500 | $172,100 |
| 2021 | $9,870 | $357,600 | $185,500 | $172,100 |
| 2020 | $9,870 | $357,600 | $185,500 | $172,100 |
| 2019 | $9,870 | $357,600 | $185,500 | $172,100 |
| 2018 | $9,870 | $357,600 | $185,500 | $172,100 |
| 2017 | $9,446 | $326,300 | $179,800 | $146,500 |
| 2016 | $9,358 | $326,300 | $179,800 | $146,500 |
| 2015 | $9,221 | $326,300 | $179,800 | $146,500 |
| 2014 | $9,006 | $326,300 | $179,800 | $146,500 |
Landlord's Agent in 2025
Yasmina Rink
Signature Homes of CT LLC
(203) 482-4616
44 Total Sales
Seller's Agent in 2018
Polly O'Brien
William Pitt
(203) 313-2364
32 Total Sales
Source: SmartMLS
MLS Number: 24066402
APN: DANB H24031
Disclaimer: Certain information contained herein is derived from information provided by parties other than Homes.com. All information provided is deemed reliable, but is not guaranteed to be accurate and should be independently verified.
IDX information is provided exclusively for personal, non-commercial use, and may not be used for any purpose other than to identify prospective properties consumers may be interested in purchasing. Information is deemed reliable but not guaranteed.
Ask me questions while you tour the home.