
Anne Hensel
SOUTH BEACHES REAL ESTATE
(727) 205-4678
79 Total Sales
1 in Safety Harbor
$900,000 Price

Estimated Value: $696,000 - $824,000
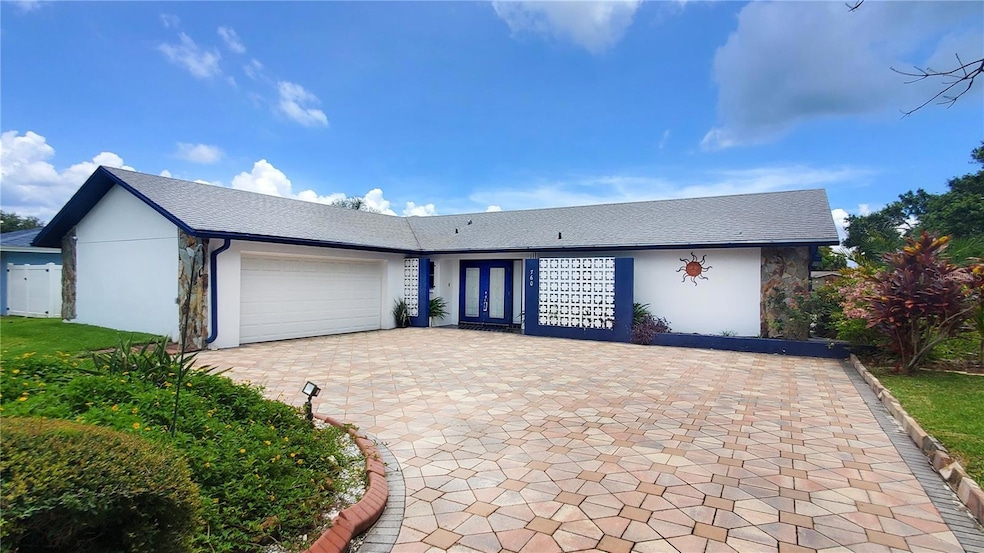
Welcome to your dream waterfront home nestled in the heart of Safety Harbor. This exquisite 2-bedroom, 2-bathroom 2-car garage with a regal horseshoe driveway residence offers a unique blend of elegance, comfort, and breathtaking natural beauty, perfect for those seeking a serene yet refined lifestyle. This home was designed for hosting gatherings, featuring a layout that showcases a stunning million-dollar view and provides unobstructed vistas of the annual 4th of July fireworks! Upon stepping inside, you are immediately greeted by the open living and dining space, adorned with high-end finishes and bathed in natural light from the triple sliding doors overlooking the screened pool and shimmering lake. The gourmet kitchen is a culinary enthusiast's delight, featuring custom wooden cabinetry, granite stone countertops, a dishwasher, a built-in wine rack, and a spacious high-top breakfast bar that seats up to four. A cozy bonus family area off the kitchen can serve as a living area, home office, dining area, or convert into an additional bedroom. The primary bedroom suite is a sanctuary of tranquility, featuring a spacious walk-in closet, sliding glass doors to access the pool area, an ensuite bathroom with a new vanity, and a walk-in shower. The second bedroom is equally inviting, providing ample space for guests or a home office with a sizable built-in closet. The guest bathroom offers a tub and shower combination and a new vanity. Step outside to your private paradise, where an inviting pool overlooks the serene lake. The outdoor living area is perfect for entertaining, with a covered patio, screened enclosure, and plenty of space for alfresco dining while enjoying the picturesque views. The panoramic lake view creates a stunning backdrop, making every moment spent here feel like a retreat. The pool features an automatic cleaning vacuum and a newly installed top-of-the-line pool pump. The open patio outside the screened pool features an expandable awning, barbecue grill, and hookups for a hot tub for easy installation. A new AC unit was installed in 2023. The impressively large horseshoe driveway can fit multiple vehicles, or be used to easily park your boat or RV. No deed restrictions, HOA or CDD! This luxurious home is ideally located just a few blocks away from Safety Harbor's charming downtown, which hosts a variety of boutique shops, award-winning restaurants, a vibrant marina with a pier and boardwalk, monthly special events, and numerous parks and recreational areas. Enjoy the convenience of being close to all the amenities you need while still relishing in the relaxing lakeside living. The city marina park includes boat access to the bay, a fishing pier, and shoreline nature trails. The paved bike & pedestrian trails run along the bay and now connect to the Tampa Causeway Trail and the Pinellas Bike Trail. Schedule your private showing today and take the first step towards making this exceptional property your own.
Last Agent to Sell the Property
RENAISSANCE REAL ESTATE Brokerage Phone: 727-799-2200 License #3339596 Listed on: 07/21/2024
We collect this data history from publicly available records. To have your information removed, we recommend requesting removal directly through your county’s website.
Anne Hensel
SOUTH BEACHES REAL ESTATE
(727) 205-4678
79 Total Sales
1 in Safety Harbor
$900,000 Price
Marina Kloppel
COASTAL PROPERTIES GROUP INTERNATIONAL
(858) 648-5001
161 Total Sales
2 in Safety Harbor
$485K - $690K Price Range
Brooke Boyette
KELLER WILLIAMS TAMPA PROPERTIES
(727) 732-3072
118 Total Sales
2 in Safety Harbor
$495K - $810K Price Range
Linda Goldfarb
LSG CONSULTING SERVICES LLC
(727) 732-2919
30 Total Sales
1 in Safety Harbor
$442,500 Price
Richard Hehl
REAL BROKER, LLC
(727) 732-2716
127 Total Sales
3 in Safety Harbor
$515K - $836K Price Range
Heather Stotts LLC
RE/MAX COLLECTIVE
(951) 800-3558
360 Total Sales
1 in Safety Harbor
$700,000 Price
We collect this data history from publicly available records. To have your information removed, we recommend requesting removal directly through your county’s website.
| Date | Buyer | Sale Price | Title Company |
|---|---|---|---|
| $720,000 | Legal Title Exchange | ||
| Costanzo Juana Leticia | -- | Attorney | |
| Christman Dorothy | $850,000 | -- | |
| Christman Dorothy | $42,500 | -- |
We collect this data history from publicly available records. To have your information removed, we recommend requesting removal directly through your county’s website.
| Date | Status | Borrower | Loan Amount |
|---|---|---|---|
| Open | $684,000 | ||
| Previous Owner | Christman Dorothy E | $20,000 | |
| Previous Owner | Christman Dorothy | $105,000 |
We collect this data history from publicly available records. To have your information removed, we recommend requesting removal directly through your county’s website.
| Date | Event | Price | List to Sale | Price per Sq Ft |
|---|---|---|---|---|
| 12/02/2024 12/02/24 | Sold | $720,000 | -4.0% | $435 / Sq Ft |
| 11/01/2024 11/01/24 | Pending | -- | -- | -- |
| 10/25/2024 10/25/24 | Price Changed | $750,000 | -2.6% | $453 / Sq Ft |
| 10/01/2024 10/01/24 | Price Changed | $769,900 | -1.3% | $465 / Sq Ft |
| 09/15/2024 09/15/24 | Price Changed | $779,900 | -0.8% | $471 / Sq Ft |
| 08/20/2024 08/20/24 | Price Changed | $785,900 | -4.1% | $474 / Sq Ft |
| 08/13/2024 08/13/24 | Price Changed | $819,900 | -1.1% | $495 / Sq Ft |
| 08/06/2024 08/06/24 | Price Changed | $829,000 | -1.3% | $500 / Sq Ft |
| 07/21/2024 07/21/24 | For Sale | $839,900 | -- | $507 / Sq Ft |
We collect this data history from publicly available records. To have your information removed, we recommend requesting removal directly through your county’s website.
| Year | Tax Paid | Tax Assessment Tax Assessment Total Assessment is a certain percentage of the fair market value that is determined by local assessors to be the total taxable value of land and additions on the property. | Land | Improvement |
|---|---|---|---|---|
| 2025 | $4,709 | $616,112 | $355,115 | $260,997 |
| 2024 | $10,115 | $318,231 | ||
| 2023 | $10,115 | $583,294 | $434,138 | $149,156 |
| 2022 | $3,806 | $259,486 | $0 | $0 |
| 2021 | $3,857 | $251,928 | $0 | $0 |
| 2020 | $3,848 | $248,450 | $0 | $0 |
| 2019 | $3,781 | $242,864 | $0 | $0 |
| 2018 | $3,730 | $238,336 | $0 | $0 |
| 2017 | $3,699 | $233,434 | $0 | $0 |
| 2016 | $3,669 | $228,633 | $0 | $0 |
| 2015 | $2,280 | $153,954 | $0 | $0 |
| 2014 | $2,266 | $152,732 | $0 | $0 |
JT
Seller's Agent in 2024
Jennifer Trieste
RENAISSANCE REAL ESTATE
(727) 799-2200
13 Total Sales
CR
Seller Co-Listing Agent in 2024
Chris Rodriguez
RENAISSANCE REAL ESTATE
(727) 410-3402
8 Total Sales
Buyer's Agent in 2024
Janice Mason
COASTAL PROPERTIES GROUP INTERNATIONAL
(727) 504-6708
57 Total Sales
Source: Stellar MLS
MLS Number: U8250963
APN: 03-29-16-20862-000-0210
Disclaimer: Certain information contained herein is derived from information provided by parties other than Homes.com. All information provided is deemed reliable, but is not guaranteed to be accurate and should be independently verified.
All data is obtained from various sources and may not have been verified by broker or MLS GRID. Supplied Open House Information is subject to change without notice. All information should be independently reviewed and verified for accuracy. Properties may or may not be listed by the office/agent presenting the information. Some IDX listings have been excluded from this website. IDX information is provided exclusively for personal, non-commercial use, and may not be used for any purpose other than to identify prospective properties consumers may be interested in purchasing. Information is deemed reliable but not guaranteed.
Listings courtesy of Stellar MLS as distributed by MLS GRID.
Based on information submitted to the MLS GRID
Listing Information presented by local MLS brokerage: Ten-X - (888)-952-6393
Ask me questions while you tour the home.