Listed by John L. Scott, Inc., Bought with Legacy Professionals, Inc
NOT LISTED FOR SALE

760 Lewis Rd W Seabeck, WA 98380

Seabeck Area

Estimated Value: $699,000 - $865,000

4 Beds
2 Baths
2,125 Sq Ft
$367/Sq Ft Est. Value

Sale Details

Date Sold: October 2, 2025

Last sale price $799,000 $376 Per Sq Ft

Est. 2% decrease in value since last sale

Current estimated payment $4,698 / mo

113 Days on Market

Highlights

  • Barn
  • RV Access or Parking
  • Mountain View
  • Stables
  • Fruit Trees
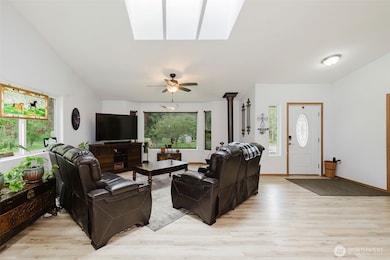
  • Vaulted Ceiling

About This Home

As of October 2025

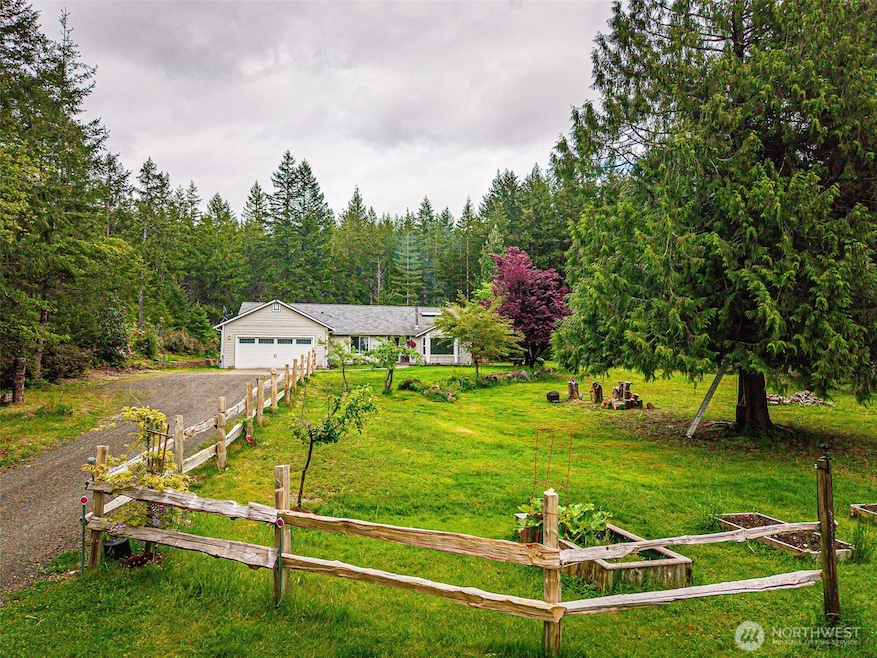
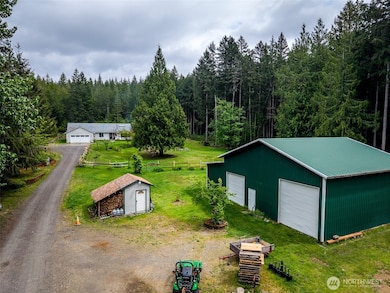
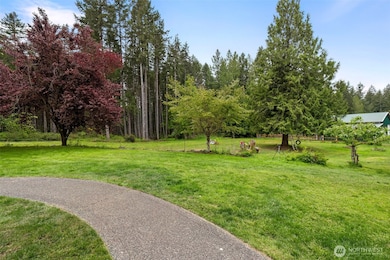
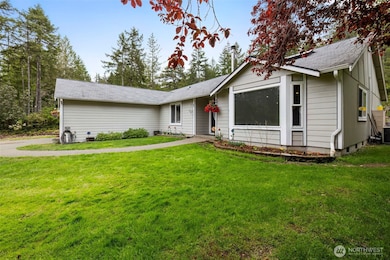
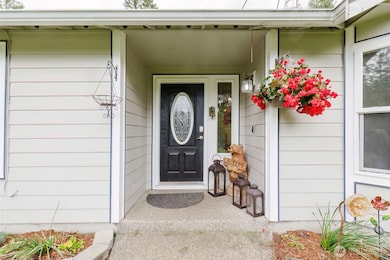
MOTIVATED SELLER! Experience the charm of this well maintained 2100+sqft rambler nestled on 2.23 level acres. Home features Chefs kitchen w/pantry, open floor plan, vaulted ceilings, a cozy woodstove, 4 bedrooms, a large primary en suite for your private retreat, & more. Property features a 7-bedroom septic system to ensure convenience and room to grow. An equestrian lovers dream, you’ll find a large barn w/loft, stalls, tack room, and arena, providing ample space for horses and storage. The gated entry adds an extra layer of privacy. Embrace the tranquil lifestyle and make this exquisite property your mini farm. Backs to DNR trails. This property CHECKS all the boxes! *Broadband available! *25 min to Brem ferry 5 min to Seabeck Marina

Last Agent to Sell the Property

Kathy Berndtson

John L. Scott, Inc. License #21000123 Listed on: 05/15/2025

John L. Scott, Inc.

Last Buyer's Agent

Christina Mcclure

Legacy Professionals, Inc License #21009205

Source: Northwest Multiple Listing Service (NWMLS)

MLS#: 2372107

Northwest Multiple Listing Service (NWMLS)

Range of Values:

--
Value Increase
--
Percent Increase
--
Adjusted for Inflation
Collateral Analytics

Collateral Analytics Collateral Analytics AVMs (Automated Valuation Model) employ a number of statistical approaches combined with neighborhood-specific comparable selection guarantees the most up-to-date and precise valuations.

Not Available

Collateral Analytics does not have data for the current month. Please view the chart for historical values.

ICE

ICE Mortgage Technology ICE Mortgage Technology’s AVM (Automated Valuation Model) is a state-of-the-art online residential property valuation tool that provides a quick and accurate estimate of the value of almost any home in the U.S.

Not Available

ICE Mortgage Technology does not have data for the current month. Please view the chart for historical values.

First American

First American First American Data & Analytics’ next-generation AVM combines unrivaled data assets with a blended ensemble of valuation models to produce highly accurate, reliable valuations you can trust.

Not Available

First American does not have data for the current month. Please view the chart for historical values.

Quantarium

Quantarium Quantarium’s valuation service, repeatedly proven the industry’s most accurate and comprehensive, is supercharged with a self-learning and auto-tuning AI engine that continually becomes smarter and more accurate as it processes daily inputs from the industry’s leading RE data lake.

Not Available

Quantarium does not have data for the current month. Please view the chart for historical values.

Average Value
Not Available
List Price
Sold Price
Create a Home Valuation Report for This Property
The Home Valuation Report is an in-depth analysis detailing your home's value as well as a comparison with similar homes in the area

Home Details

Home Type

  • Single Family

Est. Annual Taxes

  • $4,982

Year Built

  • Built in 2005

Lot Details

  • 2.23 Acre Lot
  • Dirt Road
  • Open Space
  • Gated Home
  • Partially Fenced Property
  • Brush Vegetation
  • Level Lot
  • Fruit Trees
  • Wooded Lot
  • Garden
  • Property is in very good condition

Parking

  • 2 Car Attached Garage
  • Driveway
  • Off-Street Parking
  • RV Access or Parking

Property Views

  • Mountain
  • Territorial
  • Limited

Home Design

  • Poured Concrete
  • Composition Roof
  • Cement Board or Planked

Interior Spaces

  • 2,125 Sq Ft Home
  • 1-Story Property
  • Vaulted Ceiling
  • Ceiling Fan
  • Skylights
  • Wood Burning Fireplace
  • Dining Room
  • Vinyl Plank Flooring

Kitchen

  • Walk-In Pantry
  • Double Oven
  • Stove
  • Microwave
  • Dishwasher

Bedrooms and Bathrooms

  • 4 Main Level Bedrooms
  • Walk-In Closet
  • Bathroom on Main Level
  • 2 Full Bathrooms

Laundry

  • Dryer
  • Washer

Home Security

  • Home Security System
  • Storm Windows

Outdoor Features

  • Patio
  • Outbuilding

Farming

  • Barn
  • Pasture

Horse Facilities and Amenities

  • Horses Allowed On Property
  • Stables
  • Arena

Utilities

  • Ductless Heating Or Cooling System
  • Heating System Mounted To A Wall or Window
  • Well
  • Septic Tank
  • High Speed Internet
  • High Tech Cabling

Community Details

  • No Home Owners Association
  • Seabeck Subdivision

Listing and Financial Details

Home Details

Home Type

Single Family

Est. Annual Taxes

$4,982

Year Built

Built in 2005

Lot Details

2.23 Acres

Parking

2

Listing Details

  • Property Type: Residential
  • Property Sub Type: Single Family Residence
  • StyleCode: 10 - 1 Story
  • Year Built: 2005
  • Inclusions: Dishwasher(s),Double Oven,Dryer(s),Microwave(s),Refrigerator(s),Stove(s)/Range(s),Washer(s)
  • MLS Status: Sold
  • Prev Status: Closed
  • Unit Levels: One
  • New Construction: No
  • Structure Type: House
  • CalculatedSquareFootage: 2125
  • SeniorExemption: false
  • NWM_DPRUrl: https://www.workforce-resource.com/dpr/listing_results/NWMLS/2372107, https://www.workforce-resource.com/dpr/listing/NWMLS/2372107?w=Consumer&agent=47013
  • NWM_ADUCount: 0
  • Special Features: VirtualTour

Interior Features

  • Fireplaces: 1
  • Basement: None
  • Appliances: Dishwasher(s), Double Oven, Dryer(s), Microwave(s), Refrigerator(s), Stove(s)/Range(s), Washer(s)
  • Full Bathrooms: 2
  • Total Bedrooms: 4
  • Entry Location: Main
  • Fireplace Features: Wood Burning
  • Fireplace: Yes
  • Flooring: Vinyl Plank
  • Interior Amenities: Bath Off Primary, Ceiling Fan(s), Double Pane/Storm Window, Dining Room, Fireplace, High Tech Cabling, Security System, Skylight(s), Vaulted Ceiling(s), Walk-In Closet(s), Walk-In Pantry
  • Living Area: 2125
  • Main Level Bathrooms: 2
  • Main Level Bedrooms: 4
  • BathsFullMain: 2
  • SquareFootageFinished: 2125
  • SquareFootageUnfinished: 0
  • BathsFullLower: 0
  • BathsFullUpper: 0
  • BathsHalfLower: 0
  • BathsHalfMain: 0
  • BathsHalfUpper: 0
  • BathsThreeQuarterLower: 0
  • BathsThreeQuarterMain: 0
  • BathsThreeQuarterUpper: 0
  • BedroomsLower: 0
  • BedroomsUpper: 0
  • AppliancesIncluded: Dishwasher(s),Double Oven,Dryer(s),Microwave(s),Refrigerator(s),Stove(s)/Range(s),Washer(s)

Exterior Features

  • Roof: Composition
  • View: Mountain(s), Partial, Territorial
  • Lot Features: Dirt Road, Open Space
  • View: Yes
  • Waterfront: No
  • Construction Type: Cement Plank
  • Exterior Features: Cement Planked
  • Foundation Details: Poured Concrete
  • Property Condition: Very Good
  • BusLineNearby: false

Garage/Parking

  • Attached Garage: Yes
  • Carport Y N: No
  • Covered Parking Spaces: 2
  • Garage Spaces: 2
  • Garage Yn: Yes
  • Open Parking: No
  • Parking Features: Driveway, Attached Garage, Off Street, RV Parking
  • Total Parking Spaces: 2

Utilities

  • Sewer: Septic Tank
  • Water Source: Individual Well
  • Security: Partially Fenced, Security Gate, Security System
  • Cooling: Ductless
  • Cooling Y N: Yes
  • Heating: Ductless, Wall Unit(s)
  • Heating Yn: Yes
  • PowerCompany: PSE
  • SewerCompany: Septic
  • WaterCompany: WELL
  • InternetConnected: KPUD

Condo/Co-op/Association

  • Senior Community: No
  • Association: No

Schools

  • Junior High Dist: Central Kitsap #401

Lot Info

  • Parcel Number: 47140000130004
  • Topography: Equestrian,Level
  • Land Lease: No
  • Lot Size Acres: 2.23
  • Lot Size Sq Ft: 97139
  • Irrigation Water Rights: No
  • ShowMapLink: true
  • SiteFeatures: Arena-Outdoor,Barn,Fenced-Partially,Gated Entry,High Speed Internet,Outbuildings,Patio,RV Parking,Shop,Stable
  • MLSLotSizeSource: Realist

Green Features

  • Power Production Type: Electric

Tax Info

  • Year: 2025
  • Tax Annual Amount: 4982

Multi Family

  • EnergySource: Electric

Ownership History

We collect this data history from publicly available records. To have your information removed, we recommend requesting removal directly through your county’s website.

Date Name Owned For Owner Type

Purchase Details

Listed on
May 15, 2025
Closed on
Sep 24, 2025
Sold by
Bought by
Seller's Agent
Kathy Berndtson
John L. Scott, Inc.
Buyer's Agent
Christina Mcclure
Legacy Professionals, Inc
List Price
$839,000
Sold Price
$799,000
Premium/Discount to List
-$40,000
-4.77%
Views
7179
Current Estimated Value
$780,725

Home Financials for this Owner

Home Financials are based on the most recent Mortgage that was taken out on this home.
Estimated Appreciation
-$18,275
Avg. Annual Appreciation
-2.57%
Original Mortgage
$719,100
Outstanding Balance
$713,212
Interest Rate
6.58%
Mortgage Type
New Conventional
Estimated Equity
$67,513

Purchase Details

Closed on
Jun 14, 2019
Sold by
Bought by

Purchase Details

Closed on
Dec 15, 1999
Sold by
Bought by

Home Financials for this Owner

Home Financials are based on the most recent Mortgage that was taken out on this home.
Original Mortgage
$103,840
Interest Rate
10.37%

Purchase Details

Closed on
Jan 6, 1998
Sold by
Bought by

Purchase Details

Closed on
Jan 24, 1997
Sold by
Bought by

Purchase Details

Closed on
Jan 7, 1997
Sold by
Bought by
Source: Public Records

Purchase History

We collect this data history from publicly available records. To have your information removed, we recommend requesting removal directly through your county’s website.

Date Buyer Sale Price Title Company
$799,000 Pacific Northwest Title
-- None Available
$122,165 Land Title Company
-- Transnation Title Ins Co
$86,460 Charter Title Corp
-- Charter Title Corp
Source: Public Records

Mortgage History

We collect this data history from publicly available records. To have your information removed, we recommend requesting removal directly through your county’s website.

Date Status Borrower Loan Amount
Open $719,100
Previous Owner $150,000
Previous Owner $160,000
Previous Owner $100,000
Previous Owner $253,070
Previous Owner $297,800
Previous Owner $65,000
Previous Owner $103,840
Source: Public Records

Property History

We collect this data history from publicly available records. To have your information removed, we recommend requesting removal directly through your county’s website.

Date Event Price List to Sale Price per Sq Ft
10/02/2025 10/02/25 Sold $799,000 0.0% $376 / Sq Ft
09/05/2025 09/05/25 Pending -- -- --
08/07/2025 08/07/25 Price Changed $799,000 -0.6% $376 / Sq Ft
07/31/2025 07/31/25 Price Changed $804,000 +0.6% $378 / Sq Ft
06/25/2025 06/25/25 Price Changed $799,000 -2.6% $376 / Sq Ft
06/19/2025 06/19/25 Price Changed $820,000 -0.5% $386 / Sq Ft
06/12/2025 06/12/25 Price Changed $824,000 -1.2% $388 / Sq Ft
05/29/2025 05/29/25 Price Changed $834,000 -0.6% $392 / Sq Ft
05/15/2025 05/15/25 For Sale $839,000 -- $395 / Sq Ft
Source: Northwest Multiple Listing Service (NWMLS)

Tax History

We collect this data history from publicly available records. To have your information removed, we recommend requesting removal directly through your county’s website.

Year Tax Paid Tax Assessment Tax Assessment Total Assessment is a certain percentage of the fair market value that is determined by local assessors to be the total taxable value of land and additions on the property. Land Improvement
2026 $4,982 $524,500 $98,580 $425,920
2025 $4,982 $524,500 $98,580 $425,920
2024 $4,847 $524,500 $98,580 $425,920
2023 $4,850 $522,720 $97,640 $425,080
2022 $4,728 $449,080 $88,990 $360,090
2021 $4,294 $387,440 $80,960 $306,480
2020 $3,905 $355,650 $73,540 $282,110
2019 $3,679 $324,090 $67,980 $256,110
2018 $3,988 $297,890 $66,100 $231,790
2017 $3,865 $297,890 $66,100 $231,790
2016 $3,554 $252,790 $57,480 $195,310
2015 $3,409 $252,790 $57,480 $195,310
2014 -- $247,390 $57,480 $189,910
2013 -- $247,390 $57,480 $189,910
Source: Public Records

Agents Affiliated with this Home

  • Section Image
  • Section Image
See All Agents

Map

Source: Northwest Multiple Listing Service (NWMLS)

MLS Number: 2372107

Northwest Multiple Listing Service (NWMLS)

APN: 4714-000-013-00-04

Your Personal Tour Guide

Ask me questions while you tour the home.