NOT LISTED FOR SALE

7601 W Mitchell Dr Phoenix, AZ 85033

Phoenix Area

Estimated Value: $285,947

4 Beds
2 Baths
1,306 Sq Ft
$219/Sq Ft Est. Value

Highlights

  • No HOA
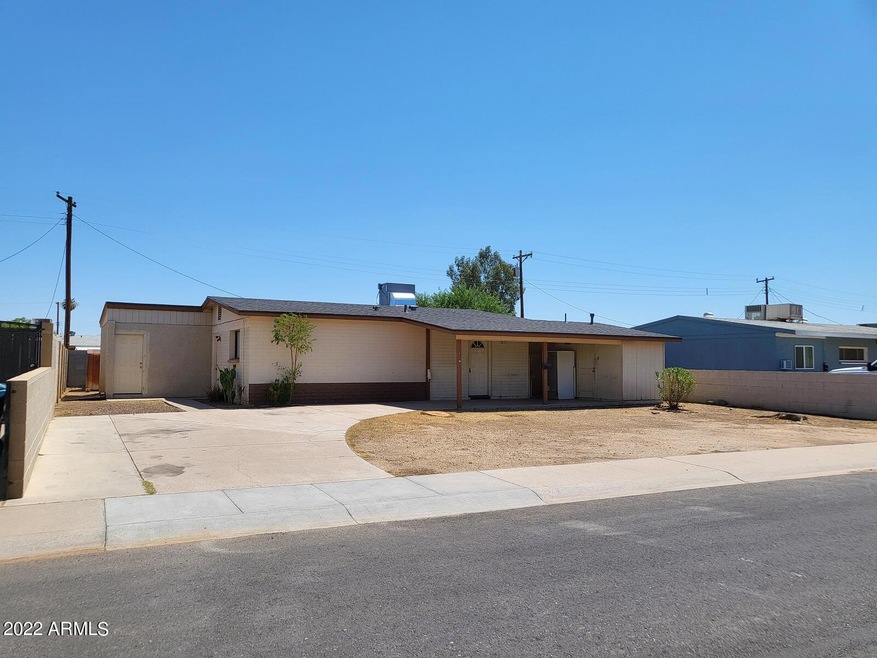
  • Circular Driveway
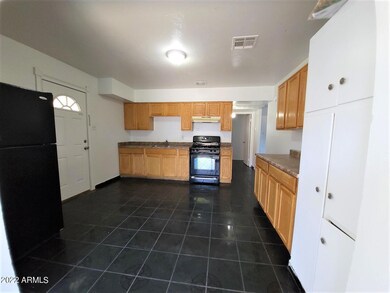
  • Tile Flooring
  • Phoenix Coding Academy Rated A
  • Eat-In Kitchen
  • Property is near bus stop

About This Home

As of September 2022

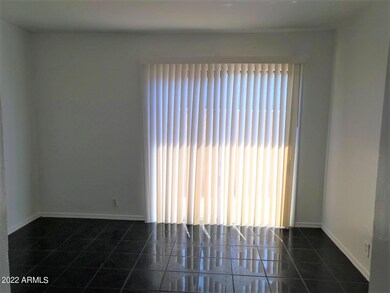
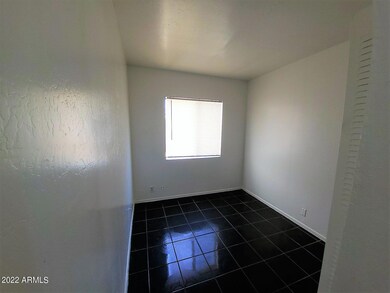
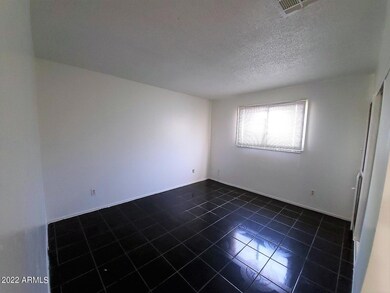
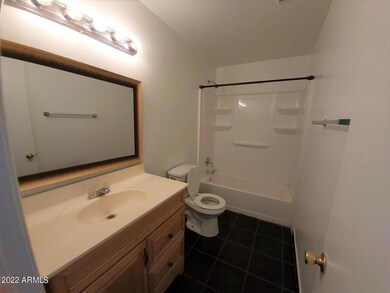
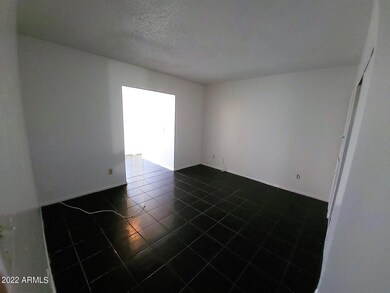
EXCELLENT VALUE ON THE WEST SIDE OF PHOENIX, 4 BED 2 BATH HOME AVAILABLE TO RENT. FRESH PAINT AND TILE THROUGHOUT HOME, NEW APPLIANCES, EAT IN KITCHEN, SEPARATE DEN W/SLIDER, NICE SIZE MASTER, OUTSIDE STORAGE W/LARGE BACKYARD!

Last Agent to Rent the Property

Keenan Freeman

Gerson Realty Co. License #SA563090000 Listed on: 07/19/2022

Co-Listed By

Mike Gerson

Gerson Realty Co. License #BR510687000

Last Renter's Agent

Amy Brown

Compass License #SA692056000

Compass

Home Details

Home Type

  • Single Family

Year Built

  • Built in 1961

Lot Details

  • 6,721 Sq Ft Lot
  • Chain Link Fence

Home Design

  • Brick Exterior Construction
  • Composition Roof

Interior Spaces

  • 1,306 Sq Ft Home
  • 1-Story Property
  • Tile Flooring
  • Eat-In Kitchen
  • Washer and Dryer Hookup

Bedrooms and Bathrooms

  • 4 Bedrooms
  • Primary Bathroom is a Full Bathroom
  • 2 Bathrooms

Parking

  • 1 Carport Space
  • Circular Driveway

Location

  • Property is near bus stop

Schools

  • Starlight Park Elementary School
  • Estrella Middle School
  • Trevor Browne High School

Utilities

  • Refrigerated Cooling System
  • Heating Available

Community Details

  • No Home Owners Association
  • Maryvale Terrace 28A Lots 11601 11616 Subdivision

Listing and Financial Details

  • Property Available on 7/18/22
  • 10-Month Minimum Lease Term
  • $50 Application Fee
  • Tax Lot 11478
  • Assessor Parcel Number 102-63-093

Home Details

Home Type

Single Family

Year Built

Built in 1961

Lot Details

6,721 Sq Ft Lot

Rental Info

  • Available Date: 2022-07-18

Listing Details

  • Cross Street: 75th Ave & Indian School
  • Legal Info Range: 1E
  • Property Type: Residential Lease
  • Basement: N
  • Parking Spaces Total Covered Spaces: 1.0
  • Separate Den Office Sep Den Office: Y
  • Year Built: 1961
  • Non Assistive Animals: Lessor Approval
  • Rental Info Rental Tax Percent: 2.3
  • Initial Move In Costs Addtl Move In Fees: 195.0
  • Initial Move In Costs Admin Fee: 0.03
  • Initial Move In Costs Application Fee: 50.0
  • Lease Term Minimum Lease Term Months: 10
  • Property Sub Type: Single Family - Detached
  • Horses: No
  • Lot Size Acres: 0.15
  • Co List Office Mls Id: gers01
  • Co List Office Phone: 480-921-3332
  • Subdivision Name: MARYVALE TERRACE 28A LOTS 11601-11616
  • Property Attached Yn: No
  • ResoBuildingAreaSource: Assessor
  • Construction Brick: Yes
  • Special Features: None

Interior Features

  • Flooring: Tile
  • Furnished: Unfurnished
  • Spa Features: None
  • Total Bedrooms: 4
  • Fireplace Features: None
  • Fireplace: No
  • Interior Amenities: Eat-in Kitchen, Full Bth Master Bdrm
  • Living Area: 1306.0
  • Stories: 1
  • Fireplace:No Fireplace: Yes
  • Kitchen Features:RangeOven Gas: Yes
  • Kitchen Features:Refrigerator2: Yes
  • Other Rooms:Family Room: Yes
  • Community Features:Near Bus Stop: Yes

Exterior Features

  • Fencing: Block, Chain Link
  • Exterior Features: Circular Drive
  • Lot Features: Dirt Front, Dirt Back
  • Pool Features: None
  • Disclosures: Agency Discl Req
  • Construction Type: Painted, Brick
  • Roof: Composition
  • Exterior Features:Circular Drive: Yes

Garage/Parking

  • Total Covered Spaces: 1.0
  • Carport Spaces: 1.0

Utilities

  • Cooling: Refrigeration
  • Heating: Electric
  • Laundry Features: Wshr/Dry HookUp Only
  • Water Source: City Water
  • Heating:Electric: Yes

Condo/Co-op/Association

  • Community Features: Near Bus Stop
  • Association: No

Schools

  • Elementary School: Starlight Park School
  • High School: Trevor Browne High School
  • Middle Or Junior School: Estrella Middle School

Lot Info

  • Lot Size Sq Ft: 6721.0
  • Parcel #: 102-63-093
  • ResoLotSizeUnits: SquareFeet

Building Info

  • Builder Name: UNKNOWN

Tax Info

  • Tax Book Number: 102.00
  • Tax Lot: 11478
  • Tax Map Number: 63.00

Ownership History

We collect this data history from publicly available records. To have your information removed, we recommend requesting removal directly through your county’s website.

Date Name Owned For Owner Type

Purchase Details

Closed on
Jan 22, 2019
Sold by
Bought by
Current Estimated Value
$285,947

Purchase Details

Closed on
Apr 13, 2009
Sold by
Bought by

Purchase Details

Closed on
Jan 17, 2009
Sold by
Bought by

Purchase Details

Closed on
Nov 9, 2005
Sold by
Bought by

Home Financials for this Owner

Home Financials are based on the most recent Mortgage that was taken out on this home.
Original Mortgage
$139,500
Interest Rate
0.0615%
Mortgage Type
New Conventional

Purchase Details

Closed on
Nov 1, 2005
Sold by
Bought by

Home Financials for this Owner

Home Financials are based on the most recent Mortgage that was taken out on this home.
Original Mortgage
$139,500
Interest Rate
0.0615%
Mortgage Type
New Conventional

Purchase Details

Closed on
Nov 21, 2000
Sold by
Bought by

Home Financials for this Owner

Home Financials are based on the most recent Mortgage that was taken out on this home.
Original Mortgage
$77,600
Interest Rate
0.0786%
Mortgage Type
New Conventional

Purchase Details

Closed on
Nov 20, 1997
Sold by
Bought by
Source: Public Records
Create a Home Valuation Report for This Property
The Home Valuation Report is an in-depth analysis detailing your home's value as well as a comparison with similar homes in the area

Purchase History

We collect this data history from publicly available records. To have your information removed, we recommend requesting removal directly through your county’s website.

Date Buyer Sale Price Title Company
-- None Available
$24,000 Lsi Title Agency
$52,000 None Available
-- Grand Canyon Title Agency In
$80,000 Century Title Agency Inc
-- Grand Canyon Title Agency In
Source: Public Records

Mortgage History

We collect this data history from publicly available records. To have your information removed, we recommend requesting removal directly through your county’s website.

Date Status Borrower Loan Amount
Previous Owner $160,000
Previous Owner $139,500
Previous Owner $106,400
Previous Owner $77,600
Source: Public Records

Property History

We collect this data history from publicly available records. To have your information removed, we recommend requesting removal directly through your county’s website.

Date Event Price List to Sale Price per Sq Ft
09/01/2022 09/01/22 Rented $1,750 0.0% --
08/11/2022 08/11/22 Price Changed $1,750 -5.4% $1 / Sq Ft
07/18/2022 07/18/22 For Rent $1,850 -- --
Source: Arizona Regional Multiple Listing Service (ARMLS)

Tax History

We collect this data history from publicly available records. To have your information removed, we recommend requesting removal directly through your county’s website.

Year Tax Paid Tax Assessment Tax Assessment Total Assessment is a certain percentage of the fair market value that is determined by local assessors to be the total taxable value of land and additions on the property. Land Improvement
2025 $823 $4,704
2024 $818 $4,480
2023 $818 $21,080 $4,210 $16,870
2022 $772 $15,730 $3,140 $12,590
2021 $781 $14,030 $2,800 $11,230
2020 $740 $13,060 $2,610 $10,450
2019 $1,650 $11,350 $2,270 $9,080
2018 $737 $9,300 $1,860 $7,440
2017 $713 $7,360 $1,470 $5,890
2016 $682 $6,280 $1,250 $5,030
2015 $636 $5,210 $1,040 $4,170
Source: Public Records

Agents Affiliated with this Home

  • Section Image
  • Section Image
  • Section Image
See All Agents

Map

Source: Arizona Regional Multiple Listing Service (ARMLS)

MLS Number: 6436041

Arizona Regional Multiple Listing Service (ARMLS)

APN: 102-63-093

Your Personal Tour Guide

Ask me questions while you tour the home.