
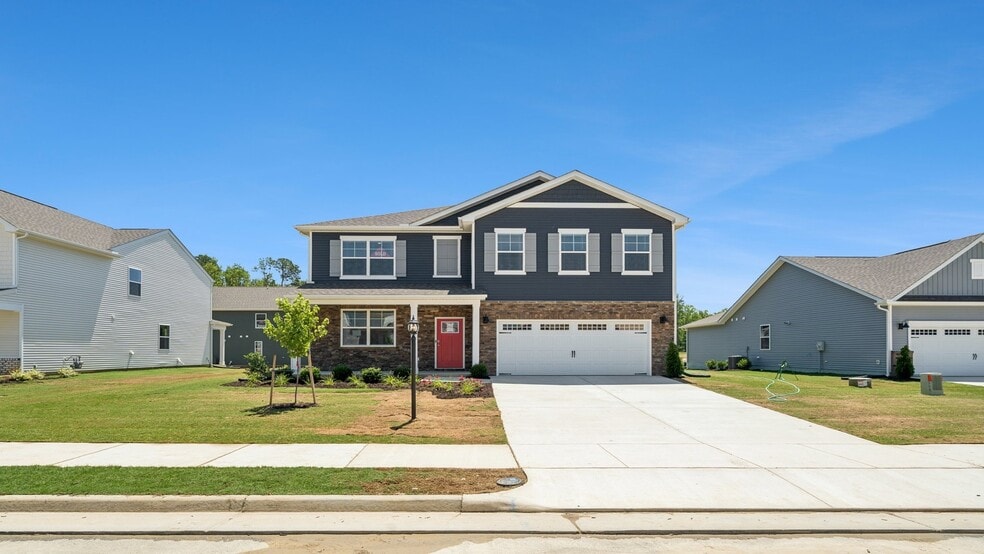


NEW CONSTRUCTION
AVAILABLE
Estimated payment $3,714/month
Total Views
53,688
5
Beds
3
Baths
2,974
Sq Ft
$192
Price per Sq Ft
Highlights
- New Construction
- Pond in Community
- Community Gazebo
- Botetourt Elementary School Rated 9+
About This Home
Welcome to the 2511 sq ft Hayden model, offering a modern open-concept living space designed for both comfort and flexibility. The main level features a welcoming living room, a spacious dining room, and a well-appointed kitchen with walk-in pantry, perfect for family gatherings and entertaining. The main floor also includes a full bedroom, a bathroom, and a versatile flex room, allowing you to create the ideal space for your family’s needs. Upstairs, an additional living space offers even more flexibility for a home office, playroom, or entertainment area. The large primary suite is a true retreat, featuring 2 large walk-in closets and a luxurious bathroom with separate vanities and a private water closet. The second floor also includes a laundry room, a full bathroom, and three additional spacious bedrooms, ensuring plenty of room for everyone. The Hayden model is the perfect live-play-work home, offering flexible living spaces and modern amenities for today’s family, providing everything you need to live, work, and play in comfort. In the basement, this plan offers both a finished recreation room and an unfinished storage space, giving you the best of both worlds for entertaining and storage. The photos you see here are for illustration purposes only, interior and exterior features, options, colors and selections will vary from the homes as built.
Sales Office
All tours are by appointment only. Please contact sales office to schedule.
Sales Team
Kat Flaherty and Gretchen Miller- Patriot's Walk
Office Address
8685 Thomas Jefferson Way
Gloucester, VA 23061
Home Details
Home Type
- Single Family
Year Built
- Built in 2025 | New Construction
- Expected Delivery September 2025
Parking
- 2 Car Garage
Interior Spaces
- 2-Story Property
Bedrooms and Bathrooms
- 5 Bedrooms
- 3 Full Bathrooms
Community Details
- Pond in Community
- Community Gazebo
Community Map
Map
Move In Ready Homes with HAYDEN Plan
-
8685 Thomas Jefferson Way
$623,990
- 5 Beds
- 3 Baths
- 2,974 Sq Ft
- Available Now
About the Builder
D.R. Horton began in 1978 as a homebuilding business in Texas and has grown into a national builder serving buyers across the United States. The company builds homes for first-time buyers, move-up buyers, active-adult buyers, and luxury buyers, with offerings that span both home construction and related purchase support. D.R. Horton also provides mortgage financing, title services, and insurance agency services, and it operates rental housing businesses alongside its homebuilding operations. The business further holds a majority stake in Forestar Group Inc., extending its involvement in residential lot development.
Frequently Asked Questions
How many homes are planned at Patriot's Walk
How many floor plans are available at Patriot's Walk?
How many move-in ready homes are available at Patriot's Walk?
Nearby Homes
- 003 Beasley Dr
- 6602 Kimberly Dr
- 001 Beasley Dr
- Lot 18 Beech Tree Ct
- 5.71AC New Upton Farms Ln
- LOT 9 Deerwood Ct
- Lot 18 Beech Tree Ct
- 0014 Rt 14
- 0011 Rt 14
- 6777 Ware Neck Rd
- 10.88 AC Beech Creek Rd
- 00 Mill Ln
- 1.97ac Mill Ln
- 13+ac George Washington Memorial Hwy
- 6912 Sunset Cove Ln
- .33 Ac John Clayton Memorial Hwy
- 11.8ac Five Gables Woodlands
- 3 Lots Highgate Ln
- MM Oxford
- 6266 Kellys Place
- Patriot's Walk
- Gloucester Town Commons
- River Club on the York
- Swiss Legacy
- Fenton Hollow
- Wyndham Plantation West
- Country Club Acres
- Rose Hill
- Stonehouse - Ranch
- Stonehouse - Estates
- Stonehouse - Townes
- Yorktown Crescent
- Country Club Villas at Ford’s Colony
- Huntington Pointe
- Huntington Pointe - Townhomes
- Liberty Ridge
- The Parke at Westport at Ford's Colony
- Marsh Hawk at Ford's Colony
- Settlement at Powhatan 55+ Villas
- Valmoore Manor
Builder
Your Personal Tour Guide
Ask me questions while you tour the home.