$445,172Average Value$223Average Price per Sq Ft31Homes For Sale
Modern-living in rural Gloucester



Ware Neck juts out into Mobjack Bay, one of the many peninsulas that sit on the other side of the York River from Williamsburg. But it has another defining feature, more cultural and commercial than topographical: Ware Neck borders downtown Gloucester, making it one of the last bustling stops before things turn rural further east in Mathews County. This pulse is evidenced by the rather recent housing styles, many dating from the 90s – much like one would expect from a modern exurb. It all feels contemporary yet slightly rural, and Route 17 gives drivers a 25-mile commute to Newport News. “People here may in fact commute to Newport News or Richmond, but mostly what they’re seeking is a quiet, safe place to live,” says David Tortolini, a Realtor with eXp Realty.
Modern traditionals and Cape Cod style homes

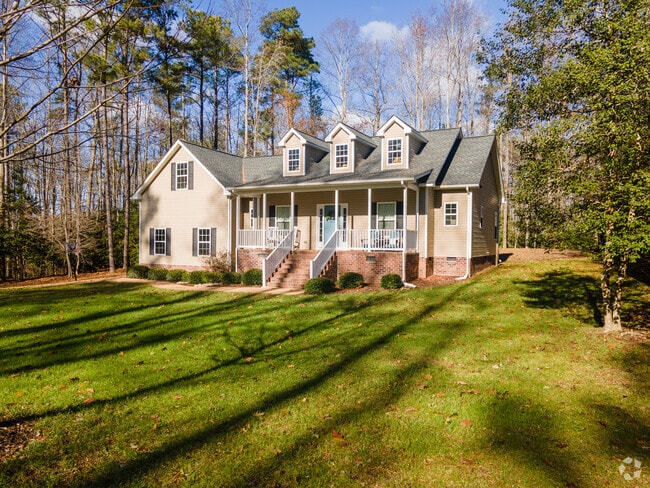
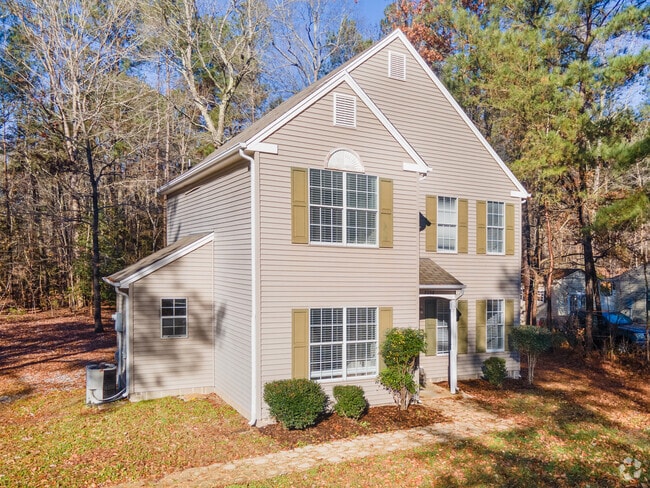
Home prices can vary, too, from the low $300,000s to the low $700,000s. At the starting point of the market, homebuyers can expect to see three-bedroom Modern Traditional homes from the 90s. Lots can easily be an acre. There usually aren’t sidewalks, but neighbors are still a common sight, spaced at neat intervals and giving the neighborhood a cohesive feel. Mature pines and crepe myrtles grow up around the carpets of grass. Homes are set back from the road, accessible via long driveways. In the upper range of the market, homebuyers are likely to see ornate styles and large lot sizes. For example, a three-bedroom modern Victorian on 5 acres of land can go for $735,000.
Cape Cod style homes are common in Ware Neck.
Two-story Modern traditional styles are also found within Ware Neck.
1/2
Education at Gloucester County Public Schools
Botetourt Elementary has a 13-to-1 student-teacher ratio, and receives high marks from Niche across a range of categories: a B-plus in academics and a B overall. Peasley Middle also scores high, with an A in academics. The school is known for successful sports teams. In 2023, the girls’ basketball team became district champions. Gloucester High features extensive athletic facilities, a competitive drama program and a culinary arts track that promotes Gloucester County’s fishing heritage.
Transportation around Ware Neck
While Route 17 offers a 25-mile drive south into Newport News, that’s not the only major route in Ware Neck. But one thing’s for sure: residents will need a car. This is not a place trafficked by public buses, nor are many places within walking distance of residential streets. Route 14 is the commercial corridor of the neighborhood, conveniently located in the center.
Grocery shopping at the local Wal-Mart

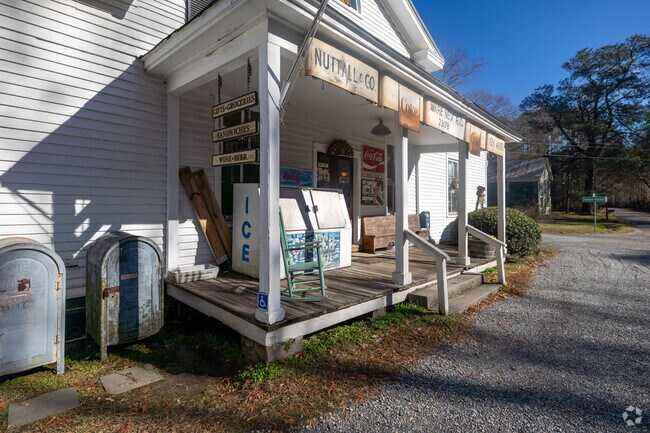
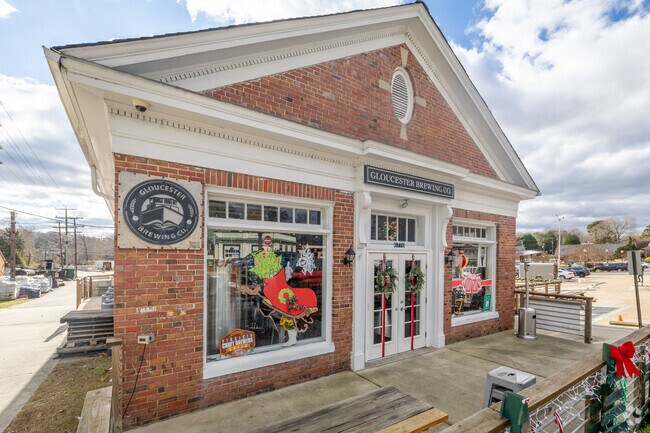
One of the most popular stops along Route 14 is Nutall’s Country Store. Candy, produce, coffee, deli meats and even P.O. boxes for picking up mail – the store truly aims to be an old school community hub. Another key amenity is Crabs Express. The sea blue cinder block building may seem unassuming, but inside there’s an abundance of crawfish, oysters and of course crabs. Dipping into the edge of downtown Gloucester, entertainment seekers will find the Gloucester Brewing Company. The brewery focuses on local culture: the Shucking Good Stout is brewed with oysters from the Ware River, resulting in a slight briny taste to the beer. For groceries, residents go to Aldi and the Wal-Mart Supercenter, both situated next to each other on Route 17.
Drop by Nutall's store in Ware Neck to grab your mail, wine or a bite to eat.
Enjoy happy hour at Gloucester Brewing Co. near Ware Neck.
1/2
Hike and Kayak at Beaverdam Park
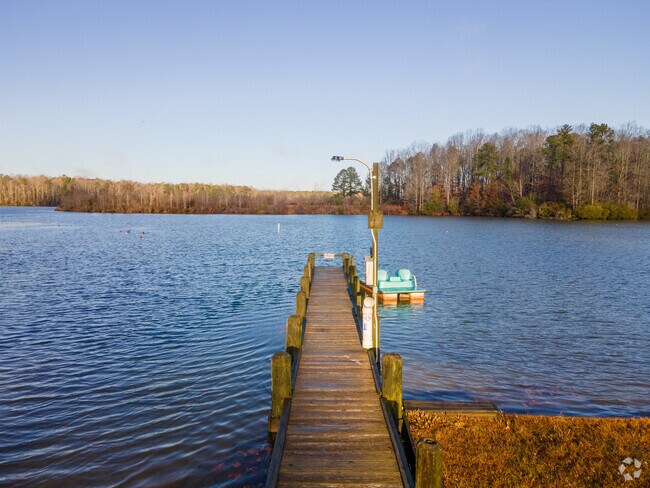
Beaverdam Park, situated around Beaverdam Lake, is the neighborhood’s outdoor recreation spot. If residents aren’t fishing or paddling on the water, they’re biking and hiking the multi-use trails. Picnic areas and playgrounds are also available for those who want a more leisurely experience.
Beaverdam Park, situated around Beaverdam Lake, is the neighborhood’s outdoor recreation spot.
Kayaks can be found at Beaverdam Park for watersport enthusiasts.
1/2
The annual Gloucester Daffodil Festival

The Gloucester Daffodil Festival every April 1 and 2 brings out 100s of vendors. Gloucester was once “Daffodil Capital of the World” in the 30s and 40s, when steamboats would ship fresh-cut flowers to Baltimore and Norfolk.
GreatSchools:
The GreatSchools Rating helps parents compare schools within a state based on a variety of school quality indicators and provides a helpful picture of how effectively each school serves all of its students. Ratings are on a scale of 1 (below average) to 10 (above average) and can include test scores, college readiness, academic progress, advanced courses, equity, discipline and attendance data. We also advise parents to visit schools, consider other information on school performance and programs, and consider family needs as part of the school selection process.
View GreatSchools Rating Methodology
Are you familiar with the Ware Neck neighborhood?
to let others know what life in this neighborhood is like.
Crime and Safety
1 - Low Crime, 10 - High Crime
Ware Neck
US
Homicide
1
4
Sexual Assault
1
4
Assault with Weapon
1
4
Robbery
1
4
Burglary
2
4
Motor Vehicle Theft
2
4
Larceny
1
4
Crime Score
1
4
Source: WhatIsMyCrimeRisk.com
Ware Neck Demographics and Home Trends
On average, homes in Ware Neck, Saluda sell after 50 days on the market compared to the national average of 55 days. The median sale price for homes in Ware Neck, Saluda over the last 12 months is $429,900, up 1% from the median home sale price over the previous 12 months.
Welcome to the 2974 sq ft Hayden model, offering a modern open-concept living space designed for both comfort and flexibility. The main level features a welcoming living room, a spacious dining room, and a well-appointed kitchen with walk-in pantry, perfect for family gatherings and entertaining. The main floor also includes a full bedroom, a bathroom, and a versatile flex room, allowing you to
Welcome to the Salem, a beautifully designed 23519 sq ft home offering a modern open-concept living space that meets all your family’s needs. This spacious home features a family room, kitchen, casual dining space, flex room, laundry room, and powder room on the main level, providing the perfect balance of comfort and functionality.The first-floor primary suite is a true retreat, offering
Welcome to the 2974 sq ft Hayden model, offering a modern open-concept living space designed for both comfort and flexibility. The main level features a welcoming living room, a spacious dining room, and a well-appointed kitchen with walk-in pantry, perfect for family gatherings and entertaining. The main floor also includes a full bedroom, a bathroom, and a versatile flex room, allowing you to
Fantastic custom-built home with quality throughout. Relax on the welcoming front porch before entering into the open gathering and dining area leading to a beautiful kitchen with oak cabinets, granite counters, island, and gas stove. The family room offers vaulted ceilings, picture windows, built-ins, and a stunning brick fireplace. Main floor includes 2 bedrooms, full bath, and a bright sunroom
Fantastic custom-built home with quality throughout. Relax on the welcoming front porch before entering into the open gathering and dining area leading to a beautiful kitchen with oak cabinets, granite counters, island, and gas stove. The family room offers vaulted ceilings, picture windows, built-ins, and a stunning brick fireplace. Main floor includes 2 bedrooms, full bath, and a bright sunroom
Coastal living doesn't have to come with a big price tag. Welcome to this coastal community on the Piankatank River, offering deeded access to the pier and boat launch perfect for days on the water and laid-back river living.This lot previously perked for a 3-bedroom alternative septic system (expired letter on file), giving you a great starting point to build your dream home or the perfect
Country living on 5 private acres in established Saddle Ridge Farms. This one-level vinyl ranch (built 2001, 2,116 sq ft) offers 3 bedrooms, 2 full baths, and an easy open layout where the living room, breakfast area, and kitchen flow together — anchored by a gas fireplace with custom built-in shelving and warm hardwood floors. The kitchen features solid wood cabinetry, gas range, and dishwasher,
Welcome to the Salem, a beautifully designed 3,524 sq ft home offering a modern open-concept living space that meets all your family’s needs. This spacious home features a family room, kitchen, casual dining space, flex room, laundry room, and powder room on the main level, providing the perfect balance of comfort and functionality. The first-floor primary suite is a true retreat, offering a
Discover 14.5 acres of untouched forest at Carter Hill St., Parcel 1A in Gloucester, VA, a place where the land truly feels like a possibility. This wooded parcel is more than scenery; it's a place to shape a future, whether that's building a private homestead, harvesting timber, or subdividing for added value and community. Horses are allowed, and the area's topography suits barns and pastures
LARGE, ESTATE-SIZED HOME SITE(S) within close proximity to Gloucester, Hampton Roads and Richmond metropolitan areasPOSSIBILITY of two divisions and multiple unique home sitesNATURAL SETTING ensured by in-place Preservation Agreement, Conservation Easement, and the natural buffer of Cow CreekMATURE HARDWOOD & PINE timber of significant value FEE SIMPLE ACCESS with permanent
We've found the perfect spot for your NEW home! It's 5.71 acres only minutes from Gloucester's Main Street with shops, restaurants, brewery, farmer's market, medical, history, parks, festivals & more! We're providing everything you'll need including a new survey, wetland delineation & certification letter for the installation of a 4-bedroom septic system. With paved street frontage yet tucked
We've found the perfect spot for your NEW home! It's 5.71 acres only minutes from Gloucester's Main Street with shops, restaurants, brewery, farmer's market, medical, history, parks, festivals & more! We're providing everything you'll need including a new survey, wetland delineation & certification letter for the installation of a 4-bedroom septic system. With paved street frontage yet tucked
Welcome to the 3,604 sq ft Hanover model, offering a modern open-concept living space designed to meet your family’s needs. The main level features a combined family room and casual dining area, creating a spacious area perfect for entertaining and daily activities. The chef-inspired kitchen boasts a large center island, a walk-in pantry, and ample counter space, making it ideal for cooking and
Local Logic measures the walkability, access to public transit and bikeability of any address. CAP Index provides objective, accurate, and consistent data to help measure, compare, and mitigate crime risks.
Disclaimer: Certain information contained herein is derived from information provided by parties other than Homes.com. Our sources include: Accuweather, Public Records and Neustar. All information provided is deemed reliable, but is not guaranteed to be accurate and should be independently verified.