NOT LISTED FOR SALE

Estimated Value: $230,000 - $266,000

3 Beds
2 Baths
1,570 Sq Ft
$160/Sq Ft Est. Value

Sale Details

Date Sold: June 30, 2025

Current estimated payment $1,518 / mo

81 Days on Market

Highlights

  • Private Pool
  • Clubhouse
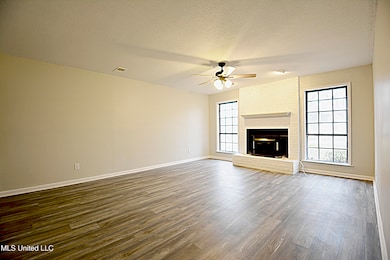
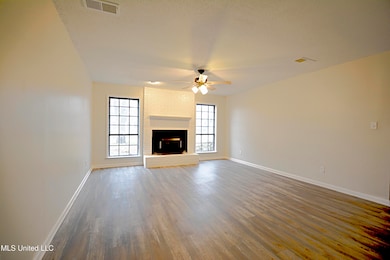
  • Great Room with Fireplace
  • Pleasant Hill Elementary School Rated A
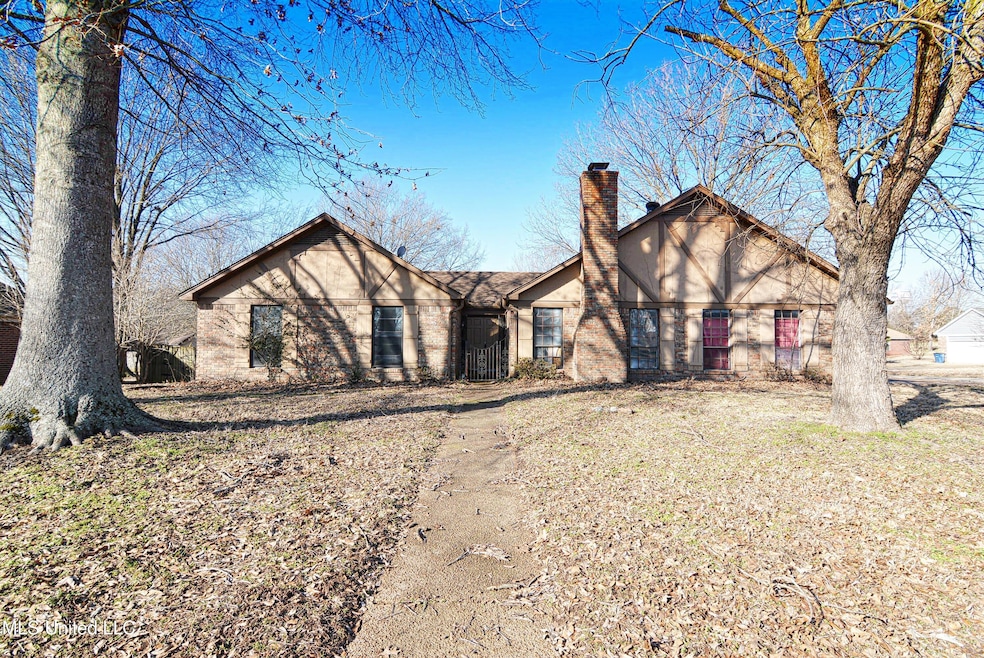
  • Corner Lot
  • Covered Patio or Porch

About This Home

As of June 2025

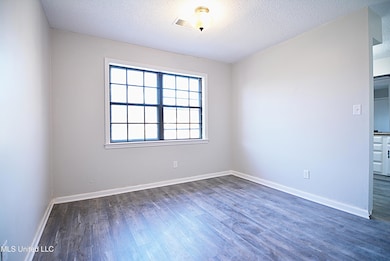
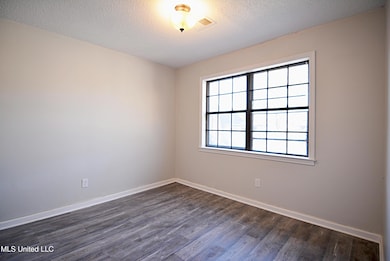
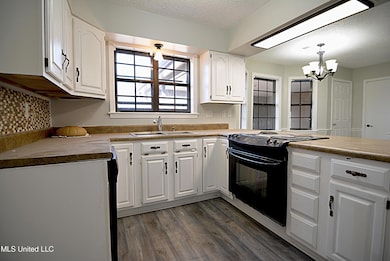
Inground pool! Corner lot! This 3 bedroom, 2 Bathroom home offers a large great room with brick fireplace, a separate dining area, an eat in kitchen, and a separate laundry room. Home has double front doors that lead to the foyer, new paint, a covered patio off the back that overlooks an inground pool, a shed for storage and plenty of back yard for a play area. Home is in the established Eastover subdivsion in Olive Branch and minutes from everything you need.

Last Agent to Sell the Property

Brian Couch

Burch Realty Group Hernando License #B-22115 Listed on: 03/03/2025

Co-Listed By

Terry Thomas

Burch Realty Group Hernando License #B-22123

Last Buyer's Agent

Matt Holder

Burch Realty Group Hernando License #S-48578

Create a Home Valuation Report for This Property
The Home Valuation Report is an in-depth analysis detailing your home's value as well as a comparison with similar homes in the area

Home Details

Home Type

  • Single Family

Est. Annual Taxes

  • $1,360

Year Built

  • Built in 1977

Lot Details

  • 18,295 Sq Ft Lot
  • Cul-De-Sac
  • Fenced
  • Corner Lot

Parking

  • 2 Car Attached Garage
  • Side Facing Garage
  • Side Driveway

Home Design

  • Brick Exterior Construction
  • Slab Foundation
  • Asphalt Shingled Roof

Interior Spaces

  • 1,570 Sq Ft Home
  • 1-Story Property
  • Sheet Rock Walls or Ceilings
  • Insulated Doors
  • Great Room with Fireplace
  • Formal Dining Room
  • Laundry Room

Kitchen

  • Breakfast Area or Nook
  • Eat-In Kitchen
  • Breakfast Bar
  • Electric Range
  • Microwave
  • Dishwasher
  • Disposal

Flooring

  • Carpet
  • Laminate

Bedrooms and Bathrooms

  • 3 Bedrooms
  • 2 Full Bathrooms
  • Double Vanity

Attic

  • Attic Floors
  • Pull Down Stairs to Attic

Outdoor Features

  • Private Pool
  • Covered Patio or Porch
  • Separate Outdoor Workshop
  • Shed

Schools

  • Pleasant Hill Elementary School
  • Desoto Central Middle School
  • Desoto Central High School

Utilities

  • Central Air
  • Heating Available
  • Natural Gas Connected
  • Natural Gas Water Heater

Listing and Financial Details

  • Assessor Parcel Number 1069290600021600

Community Details

Overview

  • Property has a Home Owners Association
  • Association fees include management
  • Eastover Subdivision

Amenities

  • Clubhouse

Recreation

  • Community Pool

Home Details

Home Type

Single Family

Est. Annual Taxes

$1,360

Year Built

Built in 1977

Lot Details

0.42 Acres

Parking

2

Listing Details

  • Unit Levels: One
  • Property Sub Type: Single Family Residence
  • Prop. Type: Residential
  • Structure Type: House
  • Year Built: 1977
  • Lot Size Acres: 0.42
  • Co List Office Mls Id: oburchher
  • Co List Office Phone: 662-449-1700
  • Subdivision Name: Eastover
  • Directions: From Hwy 302 (Goodman RD) turn into Eastover Subdivision, house will be the very last house on the left.
  • Garage Yn: Yes
  • New Construction: No
  • General Property Information:List PriceSqFt: 152.87
  • Covenants And Restrictions: Homeowner Association, Restrictive Covenants
  • Driveway Features: Concrete Drive, Side Entrance
  • Special Purpose Rooms: Breakfast Area, Formal Dining Room
  • Special Features: VirtualTour

Interior Features

  • AtticFeaturesAttic: Yes
  • BasementFeaturesBasement: No
  • Full Bathrooms: 2
  • Total Bedrooms: 3
  • Flooring: Carpet, Laminate
  • Fireplace: Yes
  • Appliances: Disposal, Microwave, Dishwasher, Electric Range
  • Bathroom Features: Double Vanity, Fiberglass Tub
  • Interior Features: Breakfast Bar, Eat-in Kitchen, Pantry
  • Walls - Interior: Sheetrock
  • Attic Features: Attic Floored, Pull Down Stair Unit
  • Door Features: Double Entry, Insulated
  • Fireplace Features: Great Room

Exterior Features

  • Disclosures: None
  • Lot Features: Corner Lot, Cul-De-Sac, Fenced
  • Roof: Asphalt Shingle
  • Patio And Porch Features: Covered, Patio, Porch
  • WaterfrontFeaturesWaterfront: No
  • Pool Private: Yes
  • General Property Information:Accessibility Features: No
  • Exterior ConstructionSiding: Brick
  • Foundation Details: Slab
  • Other Structures: Shed(s), Workshop

Garage/Parking

  • Garage Spaces: 2.0
  • Attached Garage: Yes
  • Total Parking Spaces: 2.0
  • Parking Features: Attached, Garage, Garage Faces Side

Utilities

  • Sewer: Public Sewer
  • Water Source: Public
  • Cooling Y N: Yes
  • Heating Yn: Yes
  • Cooling: Central Air, Electric
  • Utilities: Electricity Connected, Natural Gas Connected, Sewer Connected, Water Connected
  • Laundry Features: Laundry Room
  • Water Heater: Natural Gas

Condo/Co-op/Association

  • Community Features: Clubhouse, Pool

Association/Amenities

  • HorseAmenitiesHorseAmenities: No

Fee Information

  • Association Fee Includes: Management

Schools

  • Elementary School: Pleasant Hill
  • High School: Desoto Central
  • Middle Or Junior School: Desoto Central
  • Junior High Dist: Desoto CO Dist

Lot Info

  • Parcel #: 1069290600021600
  • Lot Size Sq Ft: 18295.2

Tax Info

  • Tax Annual Amount: 1360.0
  • Tax Year: 2024

Ownership History

We collect this data history from publicly available records. To have your information removed, we recommend requesting removal directly through your county’s website.

Date Name Owned For Owner Type

Purchase Details

Listed on
Mar 3, 2025
Closed on
Jun 27, 2025
Sold by
Bought by
Seller's Agent
Brian Couch
Burch Realty Group Hernando
Buyer's Agent
Matt Holder
Burch Realty Group Hernando
List Price
$265,000
Views
269
Current Estimated Value
$250,713

Home Financials for this Owner

Home Financials are based on the most recent Mortgage that was taken out on this home.
Avg. Annual Appreciation
9.87%
Original Mortgage
$202,500
Outstanding Balance
$200,383
Interest Rate
6.85%
Mortgage Type
New Conventional
Estimated Equity
$50,330

Purchase Details

Listed on
Mar 3, 2025
Closed on
Jun 6, 2025
Sold by
Bought by
Seller's Agent
Brian Couch
Burch Realty Group Hernando
Buyer's Agent
Matt Holder
Burch Realty Group Hernando
List Price
$265,000
Views
269

Home Financials for this Owner

Home Financials are based on the most recent Mortgage that was taken out on this home.
Original Mortgage
$202,500
Outstanding Balance
$200,383
Interest Rate
6.85%
Mortgage Type
New Conventional
Estimated Equity
$50,330

Purchase Details

Listed on
Oct 27, 2016
Closed on
Dec 13, 2016
Sold by
Bought by
Seller's Agent
Tiffany Pickel
Dream Maker Realty
Buyer's Agent
Kim Finney
Dream Maker Realty
List Price
$144,900

Home Financials for this Owner

Home Financials are based on the most recent Mortgage that was taken out on this home.
Avg. Annual Appreciation
5.28%
Original Mortgage
$142,274
Interest Rate
3.94%
Mortgage Type
FHA
Source: Public Records

Home Values in the Area

Source: Public Records

Average Home Value in this Area


Source: Public Records

Agents Specializing in Olive Branch, MS

See All Agents

Purchase History

We collect this data history from publicly available records. To have your information removed, we recommend requesting removal directly through your county’s website.

Date Buyer Sale Price Title Company
-- Guardian Title
-- None Listed On Document
-- None Available
Source: Public Records

Mortgage History

We collect this data history from publicly available records. To have your information removed, we recommend requesting removal directly through your county’s website.

Date Status Borrower Loan Amount
Open $202,500
Previous Owner $22,195
Previous Owner $142,274
Source: Public Records

Property History

We collect this data history from publicly available records. To have your information removed, we recommend requesting removal directly through your county’s website.

Date Event Price List to Sale Price per Sq Ft Prior Sale
06/30/2025 06/30/25 Sold -- -- --
05/23/2025 05/23/25 Pending -- -- --
05/02/2025 05/02/25 Price Changed $240,000 -4.0% $153 / Sq Ft
04/10/2025 04/10/25 Price Changed $250,000 -5.7% $159 / Sq Ft
03/03/2025 03/03/25 For Sale $265,000 +82.9% $169 / Sq Ft
12/13/2016 12/13/16 Sold -- -- -- View Prior Sale
11/03/2016 11/03/16 Pending -- -- --
10/27/2016 10/27/16 For Sale $144,900 -- $91 / Sq Ft
Source: MLS United

Tax History

We collect this data history from publicly available records. To have your information removed, we recommend requesting removal directly through your county’s website.

Year Tax Paid Tax Assessment Tax Assessment Total Assessment is a certain percentage of the fair market value that is determined by local assessors to be the total taxable value of land and additions on the property. Land Improvement
2025 $1,707 $17,334 $2,500 $14,834
2024 $1,360 $12,162 $2,500 $9,662
2023 $1,360 $12,162 $0 $0
2022 $1,357 $12,144 $2,500 $9,644
2021 $1,357 $12,144 $2,500 $9,644
2020 $1,252 $11,373 $2,500 $8,873
2019 $1,252 $11,373 $2,500 $8,873
2017 $1,235 $19,882 $11,191 $8,691
2016 $1,235 $11,191 $2,500 $8,691
2015 $1,535 $19,882 $11,191 $8,691
2014 $1,235 $11,191 $0 $0
2013 $1,123 $11,191 $0 $0
Source: Public Records

Agents Affiliated with this Home

  • Section Image
  • Section Image
  • Section Image
  • Section Image
  • Section Image
See All Agents

Map

Source: MLS United

MLS Number: 4105401

MLS United

APN: 1069290600021600

Your Personal Tour Guide

Ask me questions while you tour the home.