
Penny Jones
Realty One Group Turn Key
(253) 525-1142
34 Total Sales
1 in Sumner
$310,000 Price
Estimated Value: $746,192
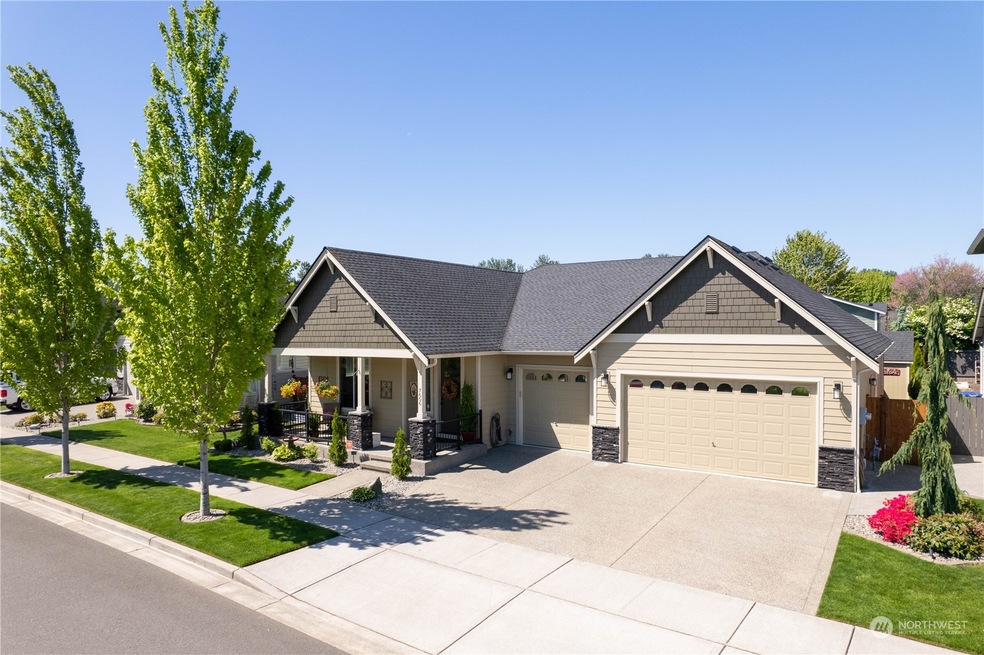
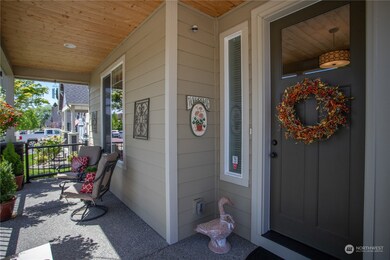
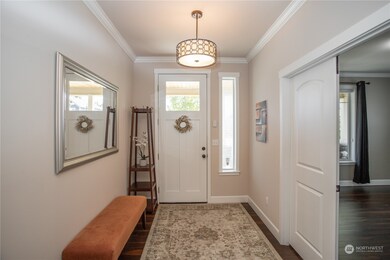
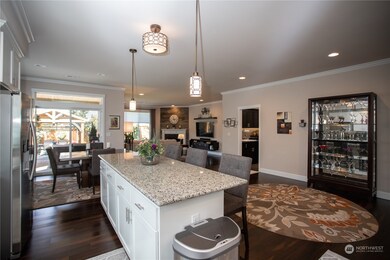
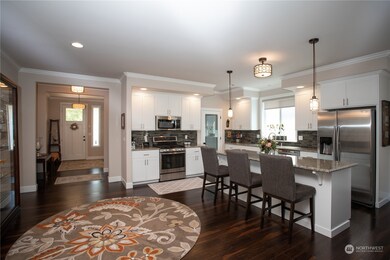
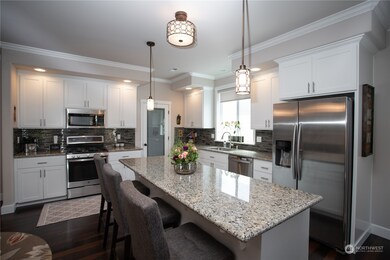
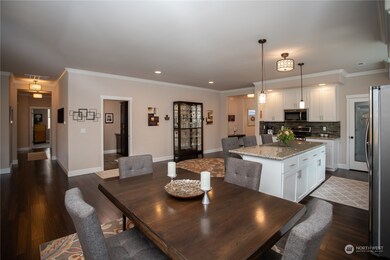
Sager Family Homes has designed homes to look like they were always part of Sumner’s history.Walk to the river at the end of the road & picnic under the canopy of trees.Sumner still has tree lined streets,bicycles parked in front of schools & a never ending calendar of community events.This is the newest community in the city with a floorplan for everyone:ramblers,masters on the main floor & 2 Story plans.This is the Augusta plan and is a 3bed/2bath with 2019 sq ft.
Last Agent to Sell the Property
Gateway Real Estate License #74863 Listed on: 05/17/2023
Source: Northwest Multiple Listing Service (NWMLS)
MLS#: 2069249
We collect this data history from publicly available records. To have your information removed, we recommend requesting removal directly through your county’s website.
Penny Jones
Realty One Group Turn Key
(253) 525-1142
34 Total Sales
1 in Sumner
$310,000 Price
Marleen Brozovich
HomeSmart Realty Group
(360) 657-9948
72 Total Sales
1 in Sumner
$505,000 Price
Colleen Dutmers
Keller Williams Realty
(253) 683-7320
166 Total Sales
1 in Sumner
$615,000 Price
Gina Galando
Better Properties Kent LLC
(253) 802-9779
36 Total Sales
1 in Sumner
$504,000 Price
LaDonna Fry
eXp Realty
(253) 802-8758
55 Total Sales
2 in Sumner
$85K - $123K Price Range
Corinne Malesis
John L. Scott R.E. Lake Tapps
(253) 796-8697
41 Total Sales
2 in Sumner
$431K - $565K Price Range
We collect this data history from publicly available records. To have your information removed, we recommend requesting removal directly through your county’s website.
| Date | Buyer | Sale Price | Title Company |
|---|---|---|---|
| -- | Equity Title | ||
| Baker Darrel R | $414,219 | Ticor Title |
We collect this data history from publicly available records. To have your information removed, we recommend requesting removal directly through your county’s website.
| Date | Status | Borrower | Loan Amount |
|---|---|---|---|
| Open | $175,000 | ||
| Previous Owner | Baker Darrel R | $560,000 | |
| Previous Owner | Baker Darrel R | $331,600 |
We collect this data history from publicly available records. To have your information removed, we recommend requesting removal directly through your county’s website.
| Date | Event | Price | List to Sale | Price per Sq Ft | Prior Sale |
|---|---|---|---|---|---|
| 03/20/2017 03/20/17 | Sold | $414,500 | +1.2% | $205 / Sq Ft | View Prior Sale |
| 12/26/2016 12/26/16 | Pending | -- | -- | -- | |
| 11/23/2016 11/23/16 | For Sale | $409,500 | -- | $203 / Sq Ft |
We collect this data history from publicly available records. To have your information removed, we recommend requesting removal directly through your county’s website.
| Year | Tax Paid | Tax Assessment Tax Assessment Total Assessment is a certain percentage of the fair market value that is determined by local assessors to be the total taxable value of land and additions on the property. | Land | Improvement |
|---|---|---|---|---|
| 2025 | $6,652 | $674,000 | $244,900 | $429,100 |
| 2024 | $6,652 | $697,900 | $232,400 | $465,500 |
| 2023 | $6,652 | $643,100 | $232,400 | $410,700 |
| 2022 | $6,651 | $645,700 | $255,100 | $390,600 |
| 2021 | $6,347 | $481,600 | $155,900 | $325,700 |
| 2019 | $5,199 | $447,600 | $130,500 | $317,100 |
| 2018 | $5,487 | $416,400 | $112,000 | $304,400 |
| 2017 | $1,048 | $387,900 | $92,300 | $295,600 |
| 2016 | $0 | $0 | $0 | $0 |
Seller's Agent in 2023
Andrea Haney
Gateway Real Estate
(253) 279-8814
54 Total Sales
Buyer's Agent in 2023
Scott Badger
eXp Realty
(206) 402-8518
54 Total Sales
Seller's Agent in 2017
Mark Johnson
Keller Williams Rty Tacoma
(253) 460-8640
151 Total Sales
Source: Northwest Multiple Listing Service (NWMLS)
MLS Number: 2069249
APN: 602679-0020
Disclaimer: Certain information contained herein is derived from information provided by parties other than Homes.com. All information provided is deemed reliable, but is not guaranteed to be accurate and should be independently verified.
All data is obtained from various sources and may not have been verified by broker or MLS GRID. Supplied Open House Information is subject to change without notice. All information should be independently reviewed and verified for accuracy. Properties may or may not be listed by the office/agent presenting the information. Listing information is provided by the Northwest Multiple Listing Service (NWMLS). Property information is based on available data that may include MLS information, county records, and other sources. Listings marked with the 3 tree icon and provided by NWMLS. All properties are subject to prior sale or withdrawal. IDX information is provided exclusively for consumers’ personal noncommercial use, that it may not be used for any purpose other than to identify prospective properties consumers may be interested in purchasing, that the data is deemed reliable but is not guaranteed by MLS GRID. ©2026 NWMLS.
Based on information submitted to the MLS GRID
Listings courtesy of Northwest Multiple Listing Service (NWMLS) as distributed by MLS GRID
Ask me questions while you tour the home.