
Paul Ekstrom
Realty ONE Group Choice
(763) 324-9669
46 Total Sales
1 in Champlin
$315,000 Price


Estimated Value: $352,944
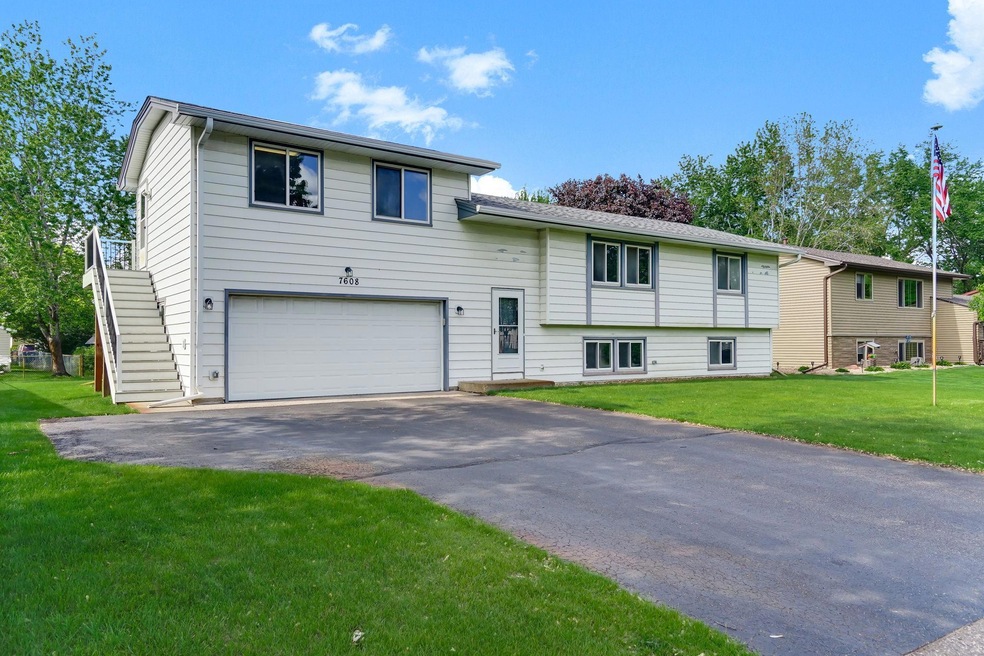
Welcome HOME to 7608 119th Ln! Main Floor turn-key living + Investments ($100k+ past 6 years) + Room Flexibility + Untapped Potential = A MUST SEE HOME! This 3 bed 1.5 bath 3 car garage charmer provides space to enjoy now & space to finish later. Check the updated Kitchen w/ newer appliances (gas stove!), granite, & plenty of prep/storage space? Dining Room w/ attached 12x16 maintenance free deck! Living Room, renovated full Bath, & 3 Bedrooms round out the main. Room Flexibility? The largest bedroom is situated above the garage w/ a separate entrance. Room could serve as a stunning Primary, home based business, Family Room, etc. Venture to the lower level and check out this equity builder! What would you create? Wander outside and find serenity among the trees, sprinkler system keeps the grass lush & is nearly fully fenced! Other Updates? Garage floor, LVP, Insulation, Roof, etc. Great proximity to DT Anoka, major roads & Mississippi Riverfront! DON’T MISS 7608 119TH Ln in Champlin!
We collect this data history from publicly available records. To have your information removed, we recommend requesting removal directly through your county’s website.
Paul Ekstrom
Realty ONE Group Choice
(763) 324-9669
46 Total Sales
1 in Champlin
$315,000 Price
Yvonne Hanson
RE/MAX Results
(612) 324-8277
104 Total Sales
1 in Champlin
$430,000 Price
Kosol Sek
Forsalebyweb.com
(651) 661-3566
51 Total Sales
1 in Champlin
$330,000 Price
Sally Scrimgeour
eXp Realty
(612) 441-2500
179 Total Sales
1 in Champlin
$425,000 Price
Max Gygi
RE/MAX Results
(651) 615-3753
193 Total Sales
1 in Champlin
$283,000 Price
Julie Christensen
Compass
(612) 260-5113
110 Total Sales
1 in Champlin
$467,500 Price
We collect this data history from publicly available records. To have your information removed, we recommend requesting removal directly through your county’s website.
| Date | Buyer | Sale Price | Title Company |
|---|---|---|---|
| $350,000 | First Financial Title |
We collect this data history from publicly available records. To have your information removed, we recommend requesting removal directly through your county’s website.
| Date | Status | Borrower | Loan Amount |
|---|---|---|---|
| Open | $297,600 | ||
| Previous Owner | Wenzel Marvin J | $57,000 | |
| Previous Owner | Wenzel Marvin J | $109,600 |
We collect this data history from publicly available records. To have your information removed, we recommend requesting removal directly through your county’s website.
| Date | Event | Price | List to Sale | Price per Sq Ft |
|---|---|---|---|---|
| 06/27/2025 06/27/25 | Sold | $350,000 | 0.0% | $257 / Sq Ft |
| 05/29/2025 05/29/25 | Pending | -- | -- | -- |
| 05/24/2025 05/24/25 | For Sale | $350,000 | -- | $257 / Sq Ft |
We collect this data history from publicly available records. To have your information removed, we recommend requesting removal directly through your county’s website.
| Year | Tax Paid | Tax Assessment Tax Assessment Total Assessment is a certain percentage of the fair market value that is determined by local assessors to be the total taxable value of land and additions on the property. | Land | Improvement |
|---|---|---|---|---|
| 2025 | $3,743 | $320,300 | $92,000 | $228,300 |
| 2024 | $3,720 | $325,200 | $95,000 | $230,200 |
| 2023 | $3,676 | $327,200 | $96,000 | $231,200 |
| 2022 | $3,017 | $317,000 | $96,000 | $221,000 |
| 2021 | $2,859 | $251,000 | $73,000 | $178,000 |
| 2020 | $3,888 | $238,000 | $67,000 | $171,000 |
| 2019 | $2,756 | $238,000 | $73,000 | $165,000 |
| 2018 | $2,488 | $222,000 | $60,000 | $162,000 |
| 2017 | $2,220 | $180,000 | $42,000 | $138,000 |
| 2016 | $2,030 | $162,000 | $42,000 | $120,000 |
| 2015 | $2,007 | $160,000 | $40,000 | $120,000 |
| 2014 | -- | $152,000 | $38,000 | $114,000 |
Seller's Agent in 2025
James Johnston
Edina Realty, Inc.
(651) 587-8761
53 Total Sales
VB
Buyer's Agent in 2025
Victor Bradford
Engel & Volkers Lake Minnetonka
(954) 203-3181
42 Total Sales
Source: NorthstarMLS
MLS Number: 6711714
APN: 29-120-21-32-0050
Disclaimer: Certain information contained herein is derived from information provided by parties other than Homes.com. All information provided is deemed reliable, but is not guaranteed to be accurate and should be independently verified.
All data is obtained from various sources and may not have been verified by broker or MLS GRID. Supplied Open House Information is subject to change without notice. All information should be independently reviewed and verified for accuracy. Properties may or may not be listed by the office/agent presenting the information. Some IDX listings have been excluded from this website.
Listings courtesy of NorthstarMLS as distributed by MLS GRID.
Based on information submitted to the MLS GRID
Ask me questions while you tour the home.