


7609 Farm View Cir E Indianapolis, IN 46256
I-69 Fall Creek NeighborhoodEstimated payment $1,649/month
Highlights
- Vaulted Ceiling
- End Unit
- Woodwork
- Ranch Style House
- 2 Car Attached Garage
- Walk-In Closet
About This Home
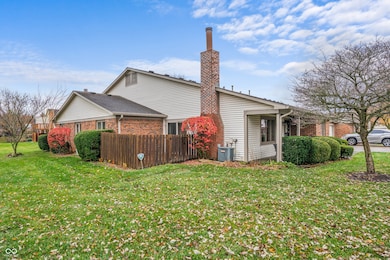
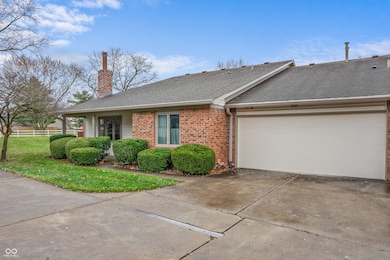
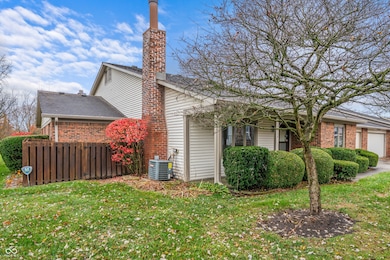
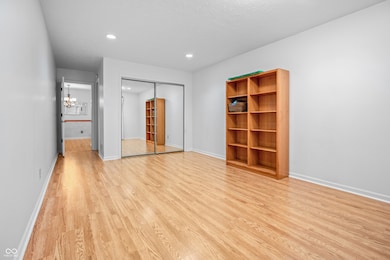
Feast your eyes on this delightful Indianapolis dwelling, nestled in the heart of Indiana at 7609 Farm View CIR E! This condominium is ready to be called home, just waiting for you to move in and make memories. Imagine cozy evenings spent in the living room, the vaulted ceiling creating an airy, expansive atmosphere, while a warm fireplace crackles nearby, setting the scene for delightful conversation and relaxation. In the kitchen, you'll find a backsplash that adds a touch of flair, ensuring cooking is never a chore! In the bathrooms, picture yourself luxuriating in the walk in shower, melting away the stresses of the day. The residence also features a convenient laundry room, making everyday tasks a breeze. Step outside onto the patio, where you can enjoy the fresh air and soak up the sunshine. With two bedrooms and two full bathrooms spread across 1924 square feet, this single-story residence, built in 1983, offers plenty of room to spread out and savor the sweet life. This home is an inviting opportunity to embrace a lifestyle of comfort and ease.
Listing Agent
Arsenault Group Realty, Inc. Brokerage Email: kaleb.arsenault22@gmail.com License #RB22002276 Listed on: 11/30/2025
Property Details
Home Type
- Condominium
Est. Annual Taxes
- $2,102
Year Built
- Built in 1983
Lot Details
- End Unit
- No Units Located Below
HOA Fees
- $405 Monthly HOA Fees
Parking
- 2 Car Attached Garage
Home Design
- Ranch Style House
- Traditional Architecture
- Patio Lot
- Entry on the 1st floor
- Brick Exterior Construction
- Slab Foundation
- Wood Siding
Interior Spaces
- 1,924 Sq Ft Home
- Woodwork
- Vaulted Ceiling
- Gas Log Fireplace
- Entrance Foyer
- Combination Kitchen and Dining Room
Kitchen
- Electric Oven
- Range Hood
- Dishwasher
- Disposal
Flooring
- Carpet
- Laminate
- Vinyl
Bedrooms and Bathrooms
- 2 Bedrooms
- Walk-In Closet
- 2 Full Bathrooms
Laundry
- Dryer
- Washer
Utilities
- Forced Air Heating and Cooling System
- Gas Water Heater
- Water Softener is Owned
Community Details
- Association Phone (317) 570-4358
- Castleton Farms Subdivision
- Property managed by Kirkpatrick Management
Listing and Financial Details
- Tax Lot 49-02-26-102-283.000-400
- Assessor Parcel Number 490226102283000400
Map
Home Values in the Area
Average Home Value in this Area
Tax History
We collect this data history from publicly available records. To have your information removed, we recommend requesting removal directly through your county’s website.
| Year | Tax Paid | Tax Assessment Tax Assessment Total Assessment is a certain percentage of the fair market value that is determined by local assessors to be the total taxable value of land and additions on the property. | Land | Improvement |
|---|---|---|---|---|
| 2025 | $2,102 | $212,000 | $19,000 | $193,000 |
| 2024 | $2,145 | $194,000 | $19,000 | $175,000 |
| 2023 | $2,145 | $190,000 | $19,000 | $171,000 |
| 2022 | $1,968 | $171,000 | $18,900 | $152,100 |
| 2021 | $1,708 | $146,600 | $18,800 | $127,800 |
| 2020 | $1,624 | $138,300 | $18,800 | $119,500 |
| 2019 | $1,273 | $124,300 | $18,800 | $105,500 |
| 2018 | $1,179 | $117,900 | $18,800 | $99,100 |
| 2017 | $1,114 | $113,200 | $18,700 | $94,500 |
| 2016 | $1,017 | $107,500 | $18,800 | $88,700 |
| 2014 | $902 | $109,500 | $18,800 | $90,700 |
| 2013 | $876 | $106,900 | $18,800 | $88,100 |
Property History
We collect this data history from publicly available records. To have your information removed, we recommend requesting removal directly through your county’s website.
| Date | Event | Price | List to Sale | Price per Sq Ft | Prior Sale |
|---|---|---|---|---|---|
| 08/10/2026 08/10/26 | For Sale | $194,999 | 0.0% | $101 / Sq Ft | |
| 07/30/2026 07/30/26 | Pending | -- | -- | -- | |
| 07/01/2026 07/01/26 | Price Changed | $194,999 | -2.5% | $101 / Sq Ft | |
| 05/23/2026 05/23/26 | Price Changed | $199,999 | -4.8% | $104 / Sq Ft | |
| 04/25/2026 04/25/26 | Price Changed | $210,000 | -4.5% | $109 / Sq Ft | |
| 03/23/2026 03/23/26 | Price Changed | $219,999 | -2.2% | $114 / Sq Ft | |
| 02/04/2026 02/04/26 | Price Changed | $224,900 | -1.3% | $117 / Sq Ft | |
| 11/30/2025 11/30/25 | For Sale | $227,900 | +8.5% | $118 / Sq Ft | |
| 09/13/2024 09/13/24 | Sold | $210,000 | 0.0% | $109 / Sq Ft | View Prior Sale |
| 08/19/2024 08/19/24 | Pending | -- | -- | -- | |
| 07/25/2024 07/25/24 | For Sale | $210,000 | -- | $109 / Sq Ft |
Purchase History
We collect this data history from publicly available records. To have your information removed, we recommend requesting removal directly through your county’s website.
| Date | Type | Sale Price | Title Company |
|---|---|---|---|
| Personal Reps Deed | -- | None Listed On Document |
Mortgage History
We collect this data history from publicly available records. To have your information removed, we recommend requesting removal directly through your county’s website.
| Date | Status | Loan Amount | Loan Type |
|---|---|---|---|
| Open | $162,000 | New Conventional |
Source: MIBOR Broker Listing Cooperative®
MLS Number: 22075184

APN: 49-02-26-102-283.000-400
Disclaimer: Certain information contained herein is derived from information provided by parties other than Homes.com. All information provided is deemed reliable, but is not guaranteed to be accurate and should be independently verified.
All data is obtained from various sources and may not have been verified by broker or MLS GRID. Supplied Open House Information is subject to change without notice. All information should be independently reviewed and verified for accuracy. Properties may or may not be listed by the office/agent presenting the information. Some IDX listings have been excluded from this website.
Listings courtesy of MIBOR Broker Listing Cooperative® as distributed by MLS GRID.
Based on information submitted to the MLS GRID
- 7606 Farm View Cir E
- 7538 Castleton Farms North Dr
- 7455 Prairie Lake Dr
- 7723 E 75th St
- 7435 Prairie Lake Dr
- 7824 Copperfield Dr
- 7438 Deville Ct
- 7406 Prairie Lake Dr
- 7433 Pullman Ct
- 7533 Castleton Farms West Dr
- 7414 Trestle Way Cir
- 7548 Castleton Farms West Dr
- 7580 Castleton Farms Dr W Unit 14
- 7505 Blue Creek South Dr
- 7820 Scarborough Blvd South Dr
- 7330 Tousley Dr
- 7632 Pinesprings West Dr
- 7414 Sedgewick Way
- 8829 Constitution Trail
- 8931 Constitution Trail
- 7601 Carlton Arms Dr
- 7135 Thatcher Dr
- 7545 Bayview Club Dr
- 7940 Shadeland Ave
- 8281 Clearvista Pkwy
- 6675 E 75th St
- 8380 Whipporwill Dr
- 8522 Summertree Ln
- 8020 Christiana Way
- 6201 Newberry Rd
- 8525 Laurel Valley Dr
- 7503 Ivywood Cir
- 6401 Woods Edge North Dr
- 8975 Doral Dr W
- 5850 Laketon Dr
- 5707 Ivy Knoll Dr
- 6724 Greenshire Dr
- 9339 Embers Way
- 7007 Courthouse Dr
- 6800 Brendon Way Dr W
Ask me questions while you tour the home.