
Sophia Otis
Keller Williams
(601) 541-5534
35 Total Sales
3 in Byram
$2K - $278K Price Range


Estimated Value: $270,090 - $300,000

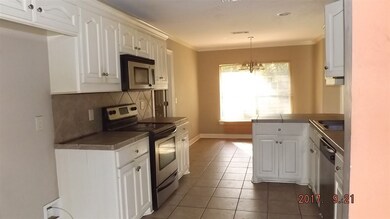
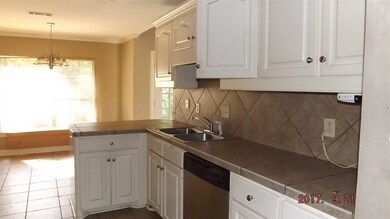
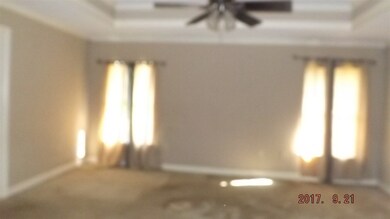
This is a great family home--Ceramic Tile, fire place, formal dining, breakfastt nook---Split Plan--spacious, private-use USDA financing
Last Agent to Sell the Property
Eternity Real Estate License #B11909 Listed on: 09/29/2017
Sophia Otis
Keller Williams
(601) 541-5534
35 Total Sales
3 in Byram
$2K - $278K Price Range
Jim Deweese
Real Broker
(601) 891-5384
106 Total Sales
1 in Byram
$137,500 Price
James Carson
America's Realty- Universal
(769) 487-0495
170 Total Sales
3 in Byram
$129K - $247K Price Range
Anita Orey
Arx Point Realty, LLC
(769) 246-8131
124 Total Sales
8 in Byram
$165K - $237K Price Range
Damon Wofford
Damon Wofford Realty, LLC
(769) 246-0689
39 Total Sales
1 in Byram
$195,000 Price
Aarika Smith
NextHome Realty Experience
(601) 647-3918
28 Total Sales
5 in Byram
$181K - $375K Price Range
We collect this data history from publicly available records. To have your information removed, we recommend requesting removal directly through your county’s website.
| Date | Event | Price | List to Sale | Price per Sq Ft |
|---|---|---|---|---|
| 03/28/2018 03/28/18 | Sold | -- | -- | -- |
| 01/22/2018 01/22/18 | Pending | -- | -- | -- |
| 09/29/2017 09/29/17 | For Sale | $164,900 | -- | $84 / Sq Ft |
We collect this data history from publicly available records. To have your information removed, we recommend requesting removal directly through your county’s website.
| Year | Tax Paid | Tax Assessment Tax Assessment Total Assessment is a certain percentage of the fair market value that is determined by local assessors to be the total taxable value of land and additions on the property. | Land | Improvement |
|---|---|---|---|---|
| 2025 | $2,393 | $17,102 | $3,000 | $14,102 |
| 2024 | $2,320 | $16,750 | $3,000 | $13,750 |
| 2023 | $2,320 | $16,750 | $3,000 | $13,750 |
| 2022 | $2,577 | $16,750 | $3,000 | $13,750 |
| 2021 | $2,390 | $17,718 | $3,000 | $14,718 |
| 2020 | $2,314 | $17,448 | $3,000 | $14,448 |
| 2019 | $2,302 | $17,448 | $3,000 | $14,448 |
| 2018 | $3,902 | $26,172 | $4,500 | $21,672 |
| 2017 | $2,254 | $26,172 | $4,500 | $21,672 |
| 2016 | $2,254 | $17,448 | $3,000 | $14,448 |
| 2015 | $2,207 | $17,132 | $3,000 | $14,132 |
| 2014 | $2,172 | $17,132 | $3,000 | $14,132 |
BR
Seller's Agent in 2018
Barbara Richardson
Eternity Real Estate
(601) 668-3263
54 Total Sales
Buyer's Agent in 2018
Lonnie Rushing
Maselle & Associates Inc
(601) 906-2222
13 Total Sales
Source: MLS United
MLS Number: 1301844
APN: 4854-0409-192
Disclaimer: Certain information contained herein is derived from information provided by parties other than Homes.com. All information provided is deemed reliable, but is not guaranteed to be accurate and should be independently verified.
Information is deemed to be reliable but not guaranteed. Copyright 2026 MLS United, LLC.
Ask me questions while you tour the home.