
Seller's Agent in 2025
Melanie Mix
Heartland Real Estate
(218) 259-3082
330 Total Sales


Estimated Value: $681,878
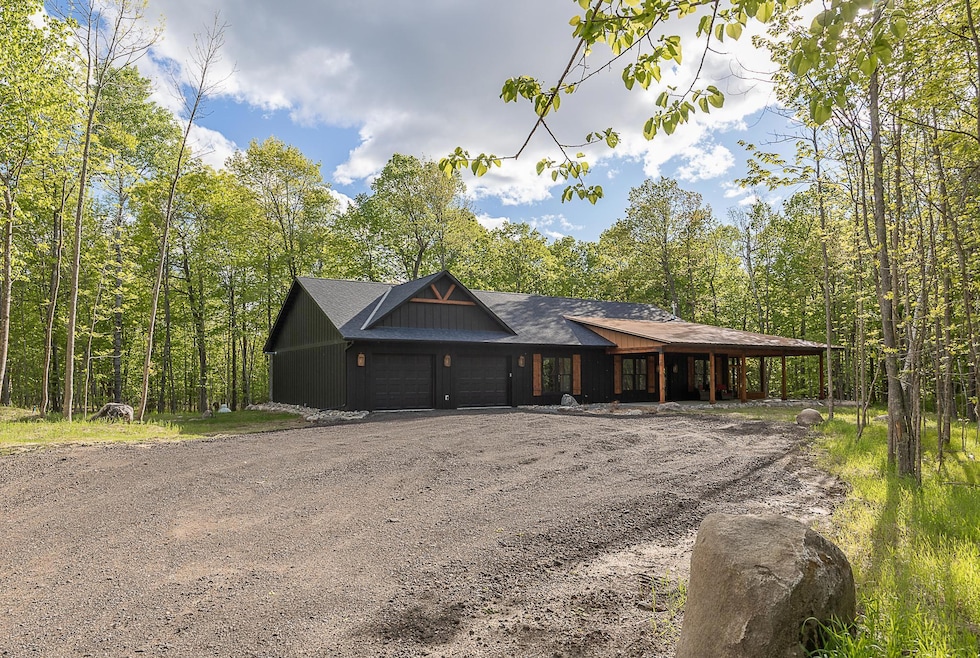
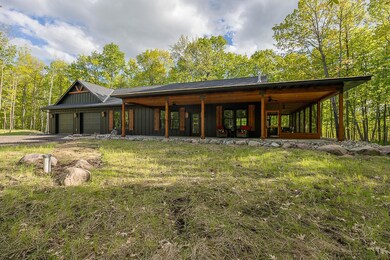
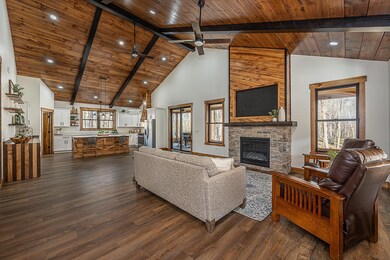
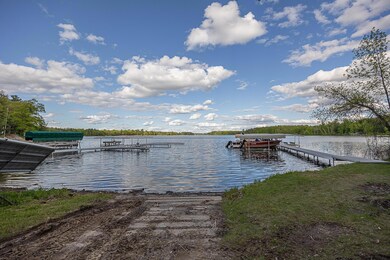
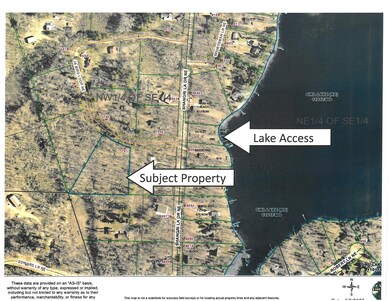
Tucked into a serene, wooded setting on 2.37 acres, this beautifully crafted 3-bedroom, 2.5-bath home offers the perfect blend of rustic charm and modern comforts — with coveted access and a slip on Girl Lake, part of the scenic Woman Lake Chain. A spacious, covered front porch welcomes you to this newly built retreat, where natural wood ceilings, warm wood floors, and thoughtful design details create an inviting atmosphere throughout. The vaulted, beamed ceiling unites the open-concept kitchen and living area, centered around a stunning stone gas fireplace with a built-in space for your TV. The kitchen is as functional as it is stylish, featuring Quartz countertops, a gas stove, ample island seating, a large walk-in pantry, and a custom side table ideal as a buffet, serving space, or even a home office setup.
The primary suite is a true retreat with a walk-in closet and private en suite bathroom. Two additional bedrooms are connected by a spacious Jack-and-Jill bath, while a third powder room provides added convenience for guests. Step out to the large screened-in back porch and enjoy peaceful views of the surrounding woods — the perfect spot for morning coffee or quiet evenings. This home combines the beauty of nature with lake lifestyle living — ideal as a year-round residence or tranquil getaway. With access to Girl Lake and the broader Woman Lake Chain, your waterfront adventures await just steps from your door.
We collect this data history from publicly available records. To have your information removed, we recommend requesting removal directly through your county’s website.
We collect this data history from publicly available records. To have your information removed, we recommend requesting removal directly through your county’s website.
| Date | Buyer | Sale Price | Title Company |
|---|---|---|---|
| $670,000 | Leer Title Services | ||
| $70,000 | -- |
We collect this data history from publicly available records. To have your information removed, we recommend requesting removal directly through your county’s website.
| Date | Status | Borrower | Loan Amount |
|---|---|---|---|
| Open | $603,000 |
We collect this data history from publicly available records. To have your information removed, we recommend requesting removal directly through your county’s website.
| Date | Event | Price | List to Sale | Price per Sq Ft |
|---|---|---|---|---|
| 07/25/2025 07/25/25 | Sold | $670,000 | -4.2% | $335 / Sq Ft |
| 06/25/2025 06/25/25 | Pending | -- | -- | -- |
| 06/16/2025 06/16/25 | Price Changed | $699,500 | -6.7% | $350 / Sq Ft |
| 05/15/2025 05/15/25 | For Sale | $749,500 | -- | $375 / Sq Ft |
We collect this data history from publicly available records. To have your information removed, we recommend requesting removal directly through your county’s website.
| Year | Tax Paid | Tax Assessment Tax Assessment Total Assessment is a certain percentage of the fair market value that is determined by local assessors to be the total taxable value of land and additions on the property. | Land | Improvement |
|---|---|---|---|---|
| 2025 | $1,942 | $402,400 | $77,000 | $325,400 |
| 2024 | $246 | $60,000 | $60,000 | $0 |
| 2023 | $132 | $33,000 | $33,000 | $0 |
| 2022 | $184 | $33,000 | $33,000 | $0 |
| 2021 | $188 | $33,000 | $33,000 | $0 |
| 2020 | $188 | $33,000 | $33,000 | $0 |
| 2019 | $196 | $33,000 | $33,000 | $0 |
| 2018 | $202 | $33,000 | $33,000 | $0 |
| 2017 | $204 | $33,000 | $33,000 | $0 |
| 2016 | $154 | $0 | $0 | $0 |
| 2015 | $154 | $29,000 | $29,000 | $0 |
| 2014 | $154 | $0 | $0 | $0 |
Seller's Agent in 2025
Melanie Mix
Heartland Real Estate
(218) 259-3082
330 Total Sales
Buyer's Agent in 2025
Connor Bowman
eXp Realty
(218) 838-5870
70 Total Sales
Source: NorthstarMLS
MLS Number: 6715819
APN: 19-462-0360
Disclaimer: Certain information contained herein is derived from information provided by parties other than Homes.com. All information provided is deemed reliable, but is not guaranteed to be accurate and should be independently verified.
All data is obtained from various sources and may not have been verified by broker or MLS GRID. Supplied Open House Information is subject to change without notice. All information should be independently reviewed and verified for accuracy. Properties may or may not be listed by the office/agent presenting the information. Some IDX listings have been excluded from this website.
Listings courtesy of NorthstarMLS as distributed by MLS GRID.
Based on information submitted to the MLS GRID
Ask me questions while you tour the home.