
Sunaina Arora
Compass
(669) 236-2959
70 Total Sales
2 in Japantown
$740K - $778K Price Range
Estimated Value: $1,333,000 - $1,460,474
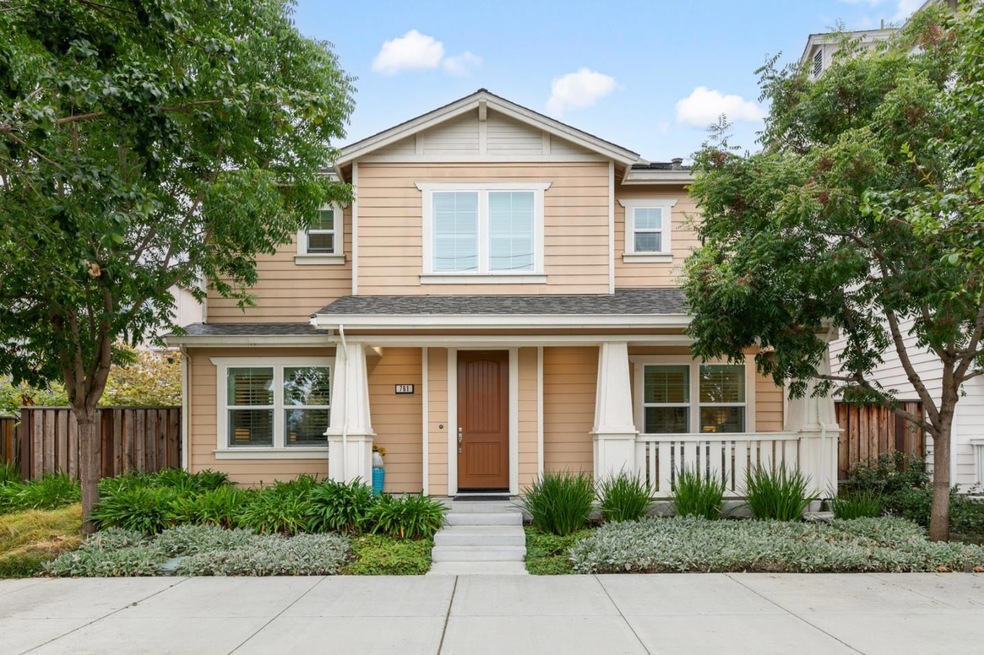
Charming & turn-key home ready to call your own. As you enter, take in the natural light from the windows and cross over the threshold into the living room with hardwood floors and great LED recessed lights. The thoughtfully remodeled kitchen features high-end quality cabinets, slab granite countertops, updated appliances and under cabinet lightings. Open concept kitchen and dining flows easily towards the backyard, great for entertaining. Downstairs also includes an updated full bath and bedroom. Upstairs find three bedrooms and two updated full baths including one master bedroom and laundry room. This home has it all, charm, storage, 2 cars attached side by side garage, a water softener, solar panel with battery system, sunny enclosed patio, beautiful common garden and BBQ areas, all in an idyllic Northside neighborhood with easy access to commute corridors, a new Google Campus, Japan Town, parks and SJ downtown.
Last Agent to Sell the Property
Legacy Real Estate & Associates License #01916275 Listed on: 10/26/2023
We collect this data history from publicly available records. To have your information removed, we recommend requesting removal directly through your county’s website.
Sunaina Arora
Compass
(669) 236-2959
70 Total Sales
2 in Japantown
$740K - $778K Price Range
Astha Mathur
Compass
(669) 202-1667
67 Total Sales
2 in Japantown
$740K - $778K Price Range
Cooper Gaines
eXp Realty of Northern CA, Inc
(650) 502-6235
57 Total Sales
1 in Japantown
$650,000 Price
Eric Macalma
TurboHome Brokerage Inc.
(279) 444-4561
68 Total Sales
1 in Japantown
$1,110,000 Price
Sandra Zib
Master Brokers
(510) 588-5965
29 Total Sales
1 in Japantown
$779,000 Price
Judy Jen
The Jen Company
(888) 305-6645
9 Total Sales
1 in Japantown
$880,000 Price
We collect this data history from publicly available records. To have your information removed, we recommend requesting removal directly through your county’s website.
| Date | Buyer | Sale Price | Title Company |
|---|---|---|---|
| -- | None Listed On Document | ||
| Peterson David Andrew | $1,379,500 | Wfg National Title | |
| Lee Walter C | -- | None Available | |
| Lee Walter C | $807,500 | First American Title |
We collect this data history from publicly available records. To have your information removed, we recommend requesting removal directly through your county’s website.
| Date | Status | Borrower | Loan Amount |
|---|---|---|---|
| Previous Owner | $550,000 | ||
| Previous Owner | Lee Family Trust | $968,000 | |
| Previous Owner | Lee Walter C | $122,000 | |
| Previous Owner | Lee Walter C | $725,000 | |
| Previous Owner | Lee Walter C | $569,000 | |
| Previous Owner | Lee Jennifer | $250,000 | |
| Previous Owner | Lee Walter C | $12,000 | |
| Previous Owner | Lee Walter C | $75,000 | |
| Previous Owner | Lee Walter C | $625,500 | |
| Previous Owner | Lee Walter C | $645,000 |
We collect this data history from publicly available records. To have your information removed, we recommend requesting removal directly through your county’s website.
| Date | Event | Price | List to Sale | Price per Sq Ft |
|---|---|---|---|---|
| 02/08/2024 02/08/24 | Sold | $1,379,500 | -1.5% | $789 / Sq Ft |
| 01/09/2024 01/09/24 | Pending | -- | -- | -- |
| 10/26/2023 10/26/23 | For Sale | $1,399,800 | -- | $801 / Sq Ft |
We collect this data history from publicly available records. To have your information removed, we recommend requesting removal directly through your county’s website.
| Year | Tax Paid | Tax Assessment Tax Assessment Total Assessment is a certain percentage of the fair market value that is determined by local assessors to be the total taxable value of land and additions on the property. | Land | Improvement |
|---|---|---|---|---|
| 2026 | $18,538 | $1,435,231 | $1,004,610 | $430,621 |
| 2025 | $18,538 | $1,407,090 | $984,912 | $422,178 |
| 2024 | $12,502 | $951,226 | $471,311 | $479,915 |
| 2023 | $12,265 | $932,575 | $462,070 | $470,505 |
| 2022 | $12,160 | $914,290 | $453,010 | $461,280 |
| 2021 | $11,912 | $896,364 | $444,128 | $452,236 |
| 2020 | $11,644 | $887,174 | $439,575 | $447,599 |
| 2019 | $11,396 | $869,779 | $430,956 | $438,823 |
| 2018 | $11,284 | $852,725 | $422,506 | $430,219 |
| 2017 | $11,194 | $836,006 | $414,222 | $421,784 |
| 2016 | $10,722 | $819,614 | $406,100 | $413,514 |
| 2015 | $3,909 | $241,508 | $184,490 | $57,018 |
| 2014 | $2,307 | $180,877 | $180,877 | $0 |
Seller's Agent in 2024
Louiis Kang
Legacy Real Estate & Associates
(408) 712-2455
1 in this area
24 Total Sales
Buyer's Agent in 2024
Arpad Racz
Altas Realty
(408) 252-0976
1 in this area
44 Total Sales
MJ
Seller's Agent in 2015
Michele Joy
Bay East AOR
DY
Buyer's Agent in 2015
David Yang
Legacy Real Estate & Assoc.
(510) 502-1961
7 Total Sales
Source: MLSListings
MLS Number: ML81946196
APN: 249-84-004
Disclaimer: Certain information contained herein is derived from information provided by parties other than Homes.com. All information provided is deemed reliable, but is not guaranteed to be accurate and should be independently verified.
Property Information © 2026 MLSListings Inc. All rights reserved. Listing information is deemed reliable but not guaranteed. Certain information contained herein is derived from information which is the licensed property of, and copyrighted by, MLSListings Inc. The viewer acknowledges ownership and validity of its copyright. Information provided is for personal, non-commercial use by a viewer with a bona fide interest in the purchase or sale of real estate of the type being offered via this website or other electronic means. The viewer is prohibited from copying, redistributing or retransmitting any of the data or information provided by MLSListing, Inc.
Ask me questions while you tour the home.