
Joyce Fedele
@properties Christie's International Real Estate
(331) 258-1469
25 Total Sales
1 in Cranston Meadows Park
$1,300,000 Price
Estimated Value: $926,000 - $983,000
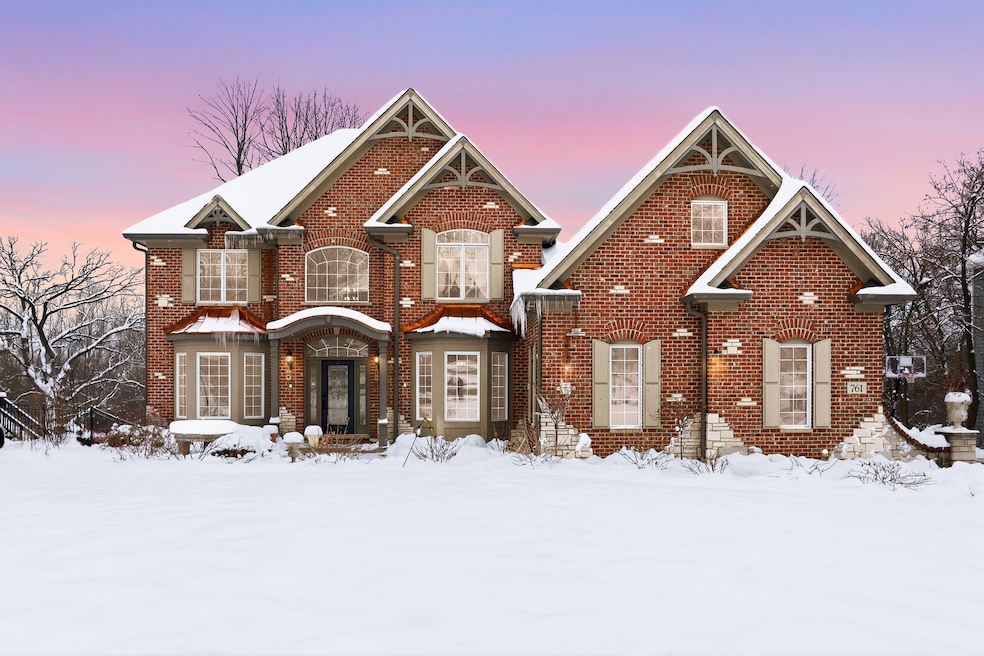
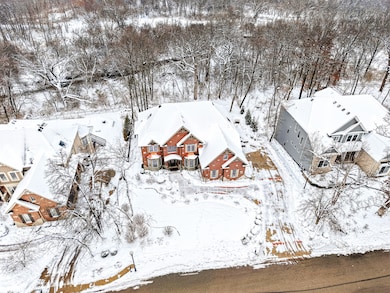
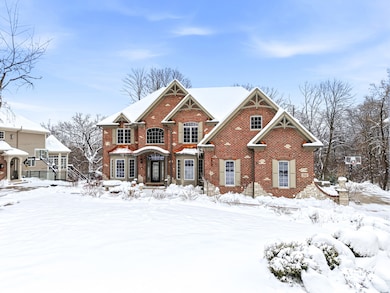
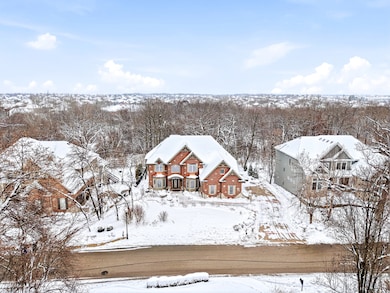
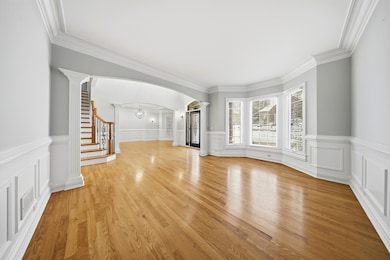
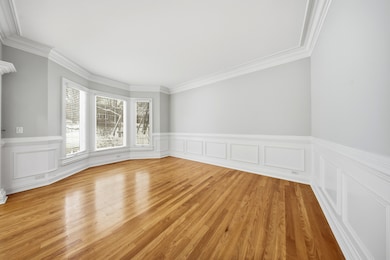
Welcome to 761 Reserve Ct. where you find yourself in complete beauty and luxury. This breath-taking home sits perfectly elevated in the exquisite Thornwood Reserve overlooking beautiful surrounding sites. Upon entry, discover the astounding foyer that leads to the oversized, airy, vaulted ceilings bringing in bountiful, natural light. Floor to ceiling windows with picturesque views. Incredible millwork and crown molding throughout the entire home. Embrace the extravagant, custom formal staircase with wrought iron spindles and classic beauty. Hardwood floors all around. Expansive, chef's kitchen with oversized granite island for entertaining. Top of the line kitchen appliances. Appreciate the art of the tray ceilings and built-in shelving in your right at home office. French doors throughout the home bring an additional charm to every room. Master suite offers a lavish setting where you have your own private fireplace and gorgeous views. Custom master bath with his and hers sinks, soaker tub, walk in shower. Find sizeable bedrooms on the second level. Embark on the home's generous walk out basement featuring full bar for entertaining, secondary kitchen, fitness area, full bath, and the most exquisite and unique wine cellar. This gorgeous abode provides you endless opportunity for entertaining and the consistent feeling of resort style living. D303 School district~ 2025 Sprinkler system~ 2025 Driveway~ 2020 Roof~ 2023 Water Heater.
Last Agent to Sell the Property
eXp Realty Brokerage Phone: (630) 723-8288 License #475199013 Listed on: 12/08/2025
We collect this data history from publicly available records. To have your information removed, we recommend requesting removal directly through your county’s website.
Joyce Fedele
@properties Christie's International Real Estate
(331) 258-1469
25 Total Sales
1 in Cranston Meadows Park
$1,300,000 Price
Dalia Metzger
@properties Christie's International Real Estate
(630) 556-8762
102 Total Sales
3 in Cranston Meadows Park
$510K - $600K Price Range
Yevhen Hurtovyi
Realta Real Estate
(773) 570-9695
233 Total Sales
3 in Cranston Meadows Park
$880K - $1M Price Range
Judah Sameth
Willow Real Estate, Inc
(224) 268-8857
158 Total Sales
1 in Cranston Meadows Park
$415,000 Price
Holly Connors
@properties Christie's International Real Estate
(773) 985-2352
760 Total Sales
1 in Cranston Meadows Park
$762,000 Price
Joe Caputo
REMAX Legends
(224) 803-3856
77 Total Sales
1 in Cranston Meadows Park
$410,000 Price
We collect this data history from publicly available records. To have your information removed, we recommend requesting removal directly through your county’s website.
| Date | Buyer | Sale Price | Title Company |
|---|---|---|---|
| $906,000 | Carrington Title Partners Llc | ||
| $705,000 | Chicago Title Insurance Co | ||
| $620,000 | Fidelity Natl Title Ins Co | ||
| $620,000 | Fidelity Natl Title Ins Co | ||
| $786,000 | First American Title Co | ||
| -- | First American Title Co |
We collect this data history from publicly available records. To have your information removed, we recommend requesting removal directly through your county’s website.
| Date | Status | Borrower | Loan Amount |
|---|---|---|---|
| Previous Owner | $252,500 | ||
| Previous Owner | $539,000 | ||
| Previous Owner | $457,000 | ||
| Previous Owner | $134,000 | ||
| Previous Owner | $496,000 | ||
| Previous Owner | $552,000 | ||
| Previous Owner | $407,000 | ||
| Previous Owner | $363,000 | ||
| Previous Owner | $130,183 | ||
| Previous Owner | $315,000 | ||
| Previous Owner | $374,500 | ||
| Previous Owner | $248,000 | ||
| Previous Owner | $450,000 | ||
| Previous Owner | $350,000 |
We collect this data history from publicly available records. To have your information removed, we recommend requesting removal directly through your county’s website.
| Date | Event | Price | List to Sale | Price per Sq Ft | Prior Sale |
|---|---|---|---|---|---|
| 12/31/2025 12/31/25 | Sold | $906,000 | +0.8% | $165 / Sq Ft | |
| 12/12/2025 12/12/25 | Pending | -- | -- | -- | |
| 12/08/2025 12/08/25 | For Sale | $899,000 | +27.5% | $164 / Sq Ft | |
| 10/13/2021 10/13/21 | Sold | $705,000 | -3.1% | $128 / Sq Ft | View Prior Sale |
| 09/19/2021 09/19/21 | Pending | -- | -- | -- | |
| 06/22/2021 06/22/21 | For Sale | $727,500 | +17.3% | $133 / Sq Ft | |
| 12/22/2015 12/22/15 | Sold | $620,000 | -0.8% | $149 / Sq Ft | View Prior Sale |
| 11/06/2015 11/06/15 | Pending | -- | -- | -- | |
| 10/22/2015 10/22/15 | Price Changed | $625,000 | -6.6% | $151 / Sq Ft | |
| 09/11/2015 09/11/15 | Price Changed | $669,000 | -1.5% | $161 / Sq Ft | |
| 08/19/2015 08/19/15 | Price Changed | $679,000 | -3.0% | $164 / Sq Ft | |
| 07/24/2015 07/24/15 | Price Changed | $699,999 | -3.4% | $169 / Sq Ft | |
| 07/09/2015 07/09/15 | Price Changed | $725,000 | -3.3% | $175 / Sq Ft | |
| 06/24/2015 06/24/15 | For Sale | $750,000 | +8.7% | $181 / Sq Ft | |
| 10/22/2012 10/22/12 | Sold | $690,000 | -11.0% | $166 / Sq Ft | View Prior Sale |
| 08/29/2012 08/29/12 | Pending | -- | -- | -- | |
| 07/26/2012 07/26/12 | Price Changed | $775,000 | -3.1% | $187 / Sq Ft | |
| 06/29/2012 06/29/12 | For Sale | $800,000 | -- | $193 / Sq Ft |
We collect this data history from publicly available records. To have your information removed, we recommend requesting removal directly through your county’s website.
| Year | Tax Paid | Tax Assessment Tax Assessment Total Assessment is a certain percentage of the fair market value that is determined by local assessors to be the total taxable value of land and additions on the property. | Land | Improvement |
|---|---|---|---|---|
| 2025 | $21,950 | $296,637 | $48,500 | $248,137 |
| 2024 | $21,950 | $262,540 | $44,688 | $217,852 |
| 2023 | $19,615 | $234,977 | $39,996 | $194,981 |
| 2022 | $20,700 | $242,961 | $39,843 | $203,118 |
| 2021 | $19,901 | $231,590 | $37,978 | $193,612 |
| 2020 | $19,155 | $219,858 | $37,270 | $182,588 |
| 2019 | $19,612 | $223,829 | $36,532 | $187,297 |
| 2018 | $20,331 | $230,881 | $39,049 | $191,832 |
| 2017 | $20,326 | $233,143 | $37,713 | $195,430 |
| 2016 | $21,251 | $224,954 | $36,388 | $188,566 |
| 2015 | -- | $215,996 | $35,996 | $180,000 |
| 2014 | -- | $210,937 | $35,996 | $174,941 |
| 2013 | -- | $203,264 | $49,990 | $153,274 |
L
Seller's Agent in 2025
Luciana Lorusso
eXp Realty
(630) 550-3751
1 in this area
104 Total Sales
Buyer's Agent in 2025
Michelle Reyes
Inspire Realty Group LLC
(312) 307-2630
1 in this area
29 Total Sales
Seller's Agent in 2021
Alex Rullo
RE/MAX
(773) 348-7325
4 in this area
289 Total Sales
Buyer's Agent in 2021
Claudia Spinnato
Spinnato and Associates Real Estate
(630) 669-1452
1 in this area
46 Total Sales
Seller's Agent in 2015
Dawn Recchia
@ Properties
(847) 917-5296
6 in this area
113 Total Sales
Buyer's Agent in 2015
Mary White
Compass
(630) 973-3768
36 Total Sales
Source: Midwest Real Estate Data (MRED)
MLS Number: 12528742
APN: 09-05-302-012
Disclaimer: Certain information contained herein is derived from information provided by parties other than Homes.com. All information provided is deemed reliable, but is not guaranteed to be accurate and should be independently verified.
All data is obtained from various sources and may not have been verified by broker or MLS GRID. Supplied Open House Information is subject to change without notice. All information should be independently reviewed and verified for accuracy. Properties may or may not be listed by the office/agent presenting the information. Some IDX listings have been excluded from this website.
Listings courtesy of Midwest Real Estate Data (MRED) as distributed by MLS GRID.
Based on information submitted to the MLS GRID
Ask me questions while you tour the home.