
Betsie Melter
Responds Quickly
Realty ONE Group
(623) 432-8995
50 Total Sales
1 in Central Mesa
$425,000 Price

Estimated Value: $373,000 - $447,000
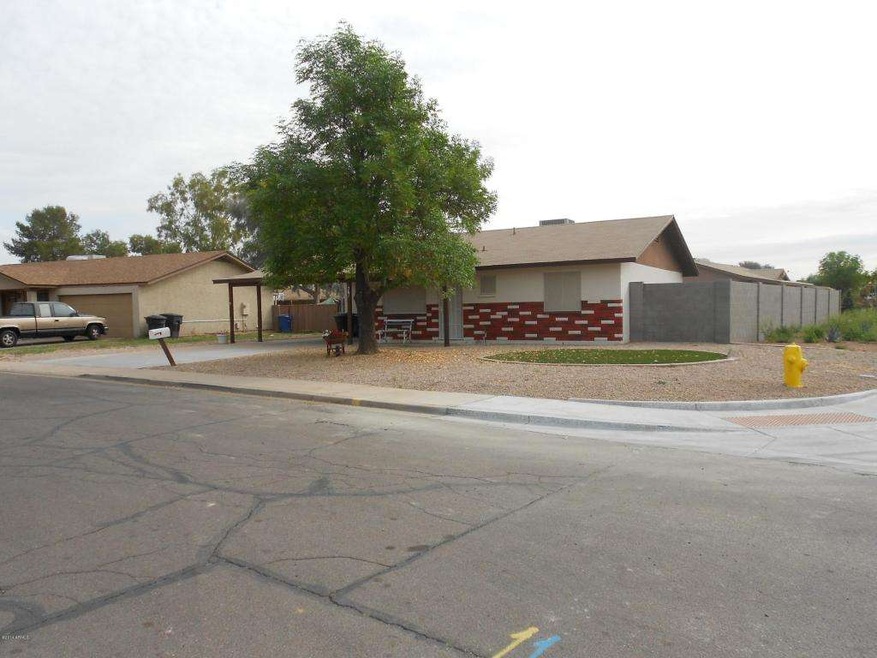
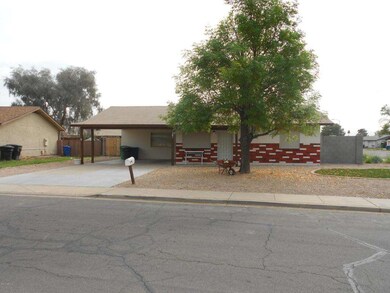
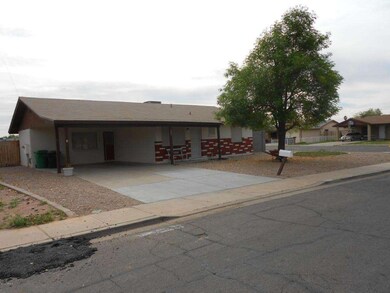
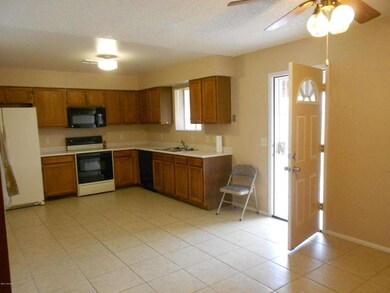
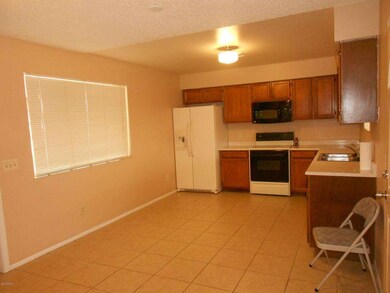
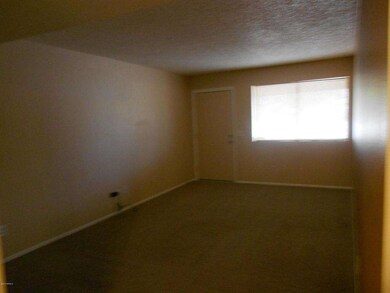
Charming three bedroom/two bathroom block construction home on an oversized corner lot with a large eat in kitchen and a spacious grass yard with storage shed . Located across the street from the from the Meadowgreen Recreation Park. Close to freeways, shopping and a short walk to the elementary school. No HOA! AC unit only two years old! RV gate.
Last Agent to Sell the Property
Realty ONE Group License #SA587279000 Listed on: 02/24/2014
Betsie Melter
Realty ONE Group
(623) 432-8995
50 Total Sales
1 in Central Mesa
$425,000 Price
Linda Boatwright
SERHANT.
(602) 910-2574
74 Total Sales
2 in Central Mesa
$431K - $445K Price Range
Shauna Wilson
The Griffin
(802) 810-8414
71 Total Sales
1 in Central Mesa
$397,800 Price
James Leonard (Jase)
Realty ONE Group
(779) 256-6043
287 Total Sales
1 in Central Mesa
$370,000 Price
Bret Ceren, IV
Engel & Voelkers Scottsdale
(623) 600-7974
67 Total Sales
1 in Central Mesa
$324,990 Price
Katrina Deist-Zemar
Realty ONE Group
(844) 325-8728
83 Total Sales
2 in Central Mesa
$465K - $685K Price Range
We collect this data history from publicly available records. To have your information removed, we recommend requesting removal directly through your county’s website.
| Year | Tax Paid | Tax Assessment Tax Assessment Total Assessment is a certain percentage of the fair market value that is determined by local assessors to be the total taxable value of land and additions on the property. | Land | Improvement |
|---|---|---|---|---|
| 2025 | $1,081 | $13,019 | ||
| 2024 | $1,093 | $12,399 | ||
| 2023 | $1,093 | $28,070 | $5,610 | $22,460 |
| 2022 | $1,069 | $21,660 | $4,330 | $17,330 |
| 2021 | $1,454 | $20,660 | $4,130 | $16,530 |
| 2020 | $1,084 | $18,160 | $3,630 | $14,530 |
| 2019 | $1,004 | $16,020 | $3,200 | $12,820 |
| 2018 | $958 | $14,460 | $2,890 | $11,570 |
| 2017 | $928 | $13,120 | $2,620 | $10,500 |
| 2016 | $912 | $12,270 | $2,450 | $9,820 |
| 2015 | $861 | $11,460 | $2,290 | $9,170 |
JS
Seller's Agent in 2014
Jill Sawick
Realty One Group
(480) 570-7173
18 Total Sales
Buyer's Agent in 2014
Scott McElmeel
eXp Realty
(602) 689-9389
2 Total Sales
Source: Arizona Regional Multiple Listing Service (ARMLS)
MLS Number: 5074584
APN: 140-45-224
Disclaimer: Certain information contained herein is derived from information provided by parties other than Homes.com. All information provided is deemed reliable, but is not guaranteed to be accurate and should be independently verified.
All information should be verified by the recipient and none is guaranteed as accurate by ARMLS
Listing Information presented by local MLS brokerage: Ten-X, local REALTOR®- Arlene Richardson - (888)-952-6393
Ask me questions while you tour the home.