
Jonathan Krauser
J. Edwards Real Estate
(321) 730-3988
146 Total Sales
22 in Melbourne
$100K - $700K Price Range


Estimated Value: $272,103
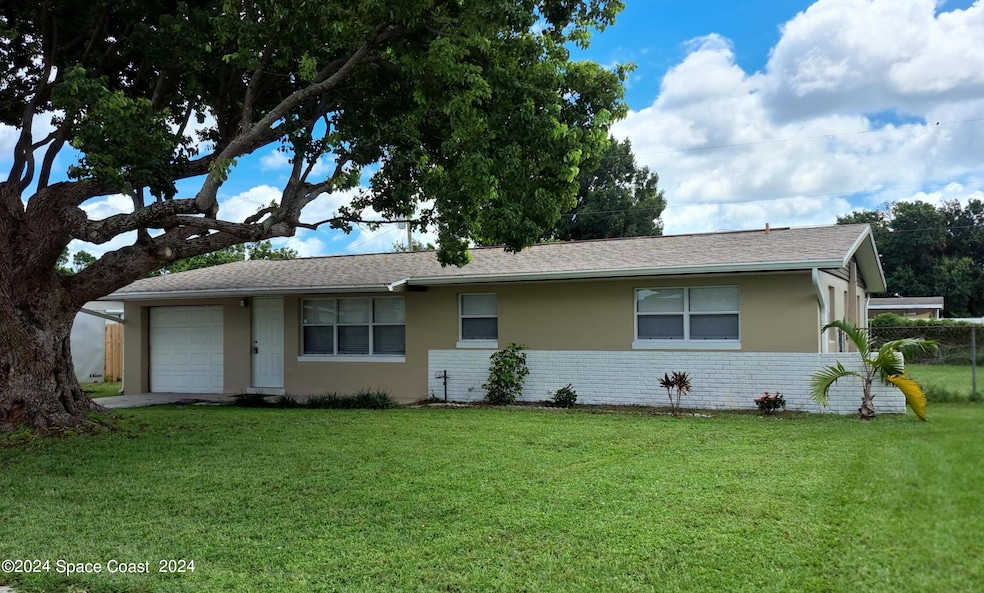
This spacious 4 bedroom 2 bath house includes a Florida room and fenced back yard. Large kitchen has stainless appliances with a brand new electric range. Brand new vanities in the bathrooms. Terrazzo and tile flooring throughout. Roof replaced in 2017. New Heating/Cooling system 2018. Water heater 2019. New wall air conditioner in Florida Room, 2023. Scoped on 9/18 to confirm there is no cast iron pipe except on the roof. All cast iron below the roof has been replaced with PVC. Convenient to schools, shopping, airport and beaches. No HOA! Seller is a licensed Realtor.
Last Agent to Sell the Property
Pamela Wnuck
GK Realty Group License #3413387 Listed on: 09/10/2024
We collect this data history from publicly available records. To have your information removed, we recommend requesting removal directly through your county’s website.
Jonathan Krauser
J. Edwards Real Estate
(321) 730-3988
146 Total Sales
22 in Melbourne
$100K - $700K Price Range
Justin Brown
RE/MAX ELITE
(321) 301-1918
65 Total Sales
8 in Melbourne
$279K - $750K Price Range
Kerry Ramage
RE/MAX Elite
(321) 504-5516
93 Total Sales
11 in Melbourne
$90K - $440K Price Range
Kim Wilson
Waterman Real Estate, Inc.
(321) 290-1496
50 Total Sales
19 in Melbourne
$45K - $445K Price Range
Lynn DeCoulaz
Boardwalk Realty, LLC
(689) 202-3200
14 Total Sales
2 in Melbourne
$240K - $355K Price Range
Mary Crawford
REALTY EXECUTIVES Space Coast
(321) 334-2584
60 Total Sales
15 in Melbourne
$125K - $418K Price Range
We collect this data history from publicly available records. To have your information removed, we recommend requesting removal directly through your county’s website.
| Date | Buyer | Sale Price | Title Company |
|---|---|---|---|
| $265,000 | Supreme Title | ||
| $175,000 | Alliance Title Ins Agency In | ||
| -- | Attorney | ||
| $66,000 | -- | ||
| -- | -- |
We collect this data history from publicly available records. To have your information removed, we recommend requesting removal directly through your county’s website.
| Date | Status | Borrower | Loan Amount |
|---|---|---|---|
| Previous Owner | $131,250 | ||
| Previous Owner | $95,637 | ||
| Previous Owner | $114,000 |
We collect this data history from publicly available records. To have your information removed, we recommend requesting removal directly through your county’s website.
| Date | Event | Price | List to Sale | Price per Sq Ft | Prior Sale |
|---|---|---|---|---|---|
| 10/03/2024 10/03/24 | Sold | $265,000 | -3.6% | $178 / Sq Ft | |
| 09/24/2024 09/24/24 | Pending | -- | -- | -- | |
| 09/23/2024 09/23/24 | Price Changed | $274,900 | -1.1% | $185 / Sq Ft | |
| 09/10/2024 09/10/24 | For Sale | $278,000 | 0.0% | $187 / Sq Ft | |
| 03/12/2018 03/12/18 | Rented | $1,550 | 0.0% | -- | |
| 03/12/2018 03/12/18 | For Rent | $1,550 | 0.0% | -- | |
| 03/02/2018 03/02/18 | Sold | $175,000 | -2.5% | $118 / Sq Ft | View Prior Sale |
| 02/04/2018 02/04/18 | Pending | -- | -- | -- | |
| 01/09/2018 01/09/18 | For Sale | $179,500 | 0.0% | $121 / Sq Ft | |
| 12/01/2014 12/01/14 | Rented | $985 | -1.5% | -- | |
| 10/10/2014 10/10/14 | Under Contract | -- | -- | -- | |
| 09/03/2014 09/03/14 | For Rent | $1,000 | +5.3% | -- | |
| 12/08/2012 12/08/12 | Rented | $950 | -4.5% | -- | |
| 12/06/2012 12/06/12 | Under Contract | -- | -- | -- | |
| 10/28/2012 10/28/12 | For Rent | $995 | -- | -- |
We collect this data history from publicly available records. To have your information removed, we recommend requesting removal directly through your county’s website.
| Year | Tax Paid | Tax Assessment Tax Assessment Total Assessment is a certain percentage of the fair market value that is determined by local assessors to be the total taxable value of land and additions on the property. | Land | Improvement |
|---|---|---|---|---|
| 2026 | $117 | $206,000 | ||
| 2025 | $3,553 | $214,520 | ||
| 2024 | $3,388 | $207,990 | ||
| 2023 | $3,388 | $206,450 | $0 | $0 |
| 2022 | $3,023 | $190,790 | $0 | $0 |
| 2021 | $2,736 | $146,260 | $60,000 | $86,260 |
| 2020 | $2,578 | $136,680 | $52,000 | $84,680 |
| 2019 | $2,610 | $133,340 | $48,000 | $85,340 |
| 2018 | $1,957 | $125,740 | $45,000 | $80,740 |
| 2017 | $1,789 | $106,580 | $35,000 | $71,580 |
| 2016 | $1,523 | $68,080 | $24,000 | $44,080 |
| 2015 | $1,464 | $63,480 | $22,190 | $41,290 |
| 2014 | $1,341 | $58,080 | $20,270 | $37,810 |
P
Seller's Agent in 2024
Pamela Wnuck
GK Realty Group
Buyer's Agent in 2024
Sandy K. Fahnestock
Denovo Realty
(321) 266-9999
44 Total Sales
D
Seller's Agent in 2018
Don DeLucas
S & D Realty Exchange, Inc.
(321) 242-9299
3 Total Sales
Seller's Agent in 2018
Patti Sturgill
LaRocque & Co., Realtors
(540) 314-6346
43 Total Sales
C
Seller Co-Listing Agent in 2018
Cindy DeLucas
S & D Realty Exchange, Inc.
C
Buyer's Agent in 2018
Christie Tipton-Poirier
LaRocque & Co., Realtors
(321) 794-3369
39 Total Sales
Source: Space Coast MLS (Space Coast Association of REALTORS®)
MLS Number: 1024470
APN: 27-37-20-50-0000Z.0-0007.00
Disclaimer: Certain information contained herein is derived from information provided by parties other than Homes.com. All information provided is deemed reliable, but is not guaranteed to be accurate and should be independently verified.
IDX information is provided exclusively for personal, non-commercial use, and may not be used for any purpose other than to identify prospective properties consumers may be interested in purchasing.
Information is deemed reliable but not guaranteed.
Ask me questions while you tour the home.