
Cindy Meza Sosa
M.O. Wilson Properties
(571) 200-4798
31 Total Sales
1 in Loch Lomond
$535,000 Price


Estimated Value: $504,997
PRICED BELOW TAX ASSESSMENT!
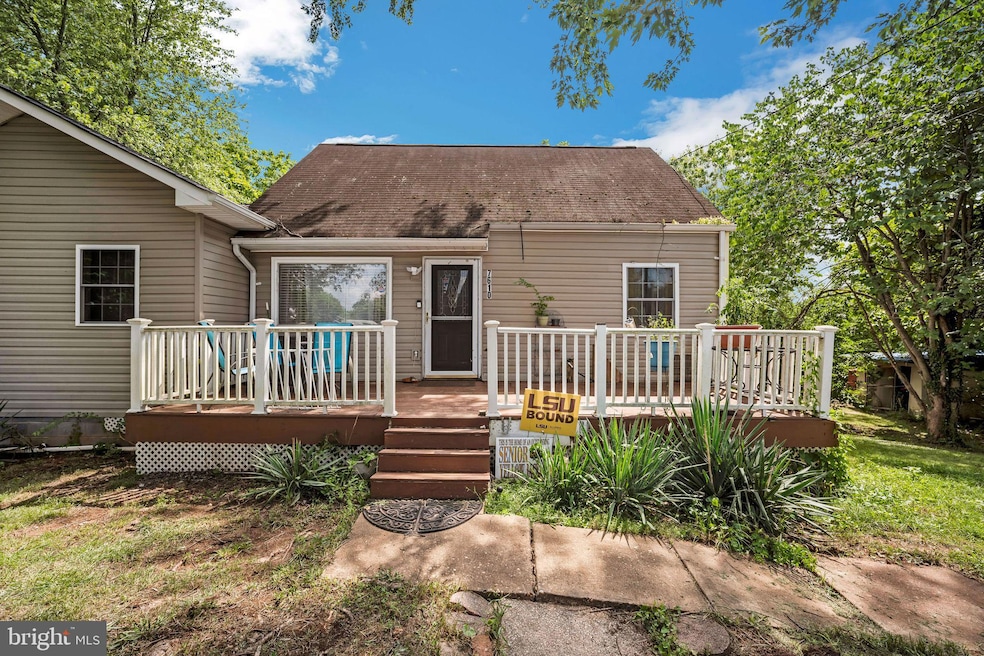
Your Vision, Your Home: Renovator's Dream in Manassas!
Embrace the opportunity to craft your dream home with this unique single-family property in highly sought-after Manassas, VA (20111). This residence, while livable, is currently undergoing renovation and is being sold strictly as-is, offering an incredible chance to infuse your personal style and finish the transformation. Or if you prefer, the perfect lot for a builder to start over & build a whole new creation!
Nestled on a generous 0.37-acre cul-de-sac lot, privacy and tranquility abound. The property backs to mature trees and open land, providing a serene natural backdrop and no rear neighbors.
Inside, you'll find a home with a promising start to its makeover. A significant 39-foot by 16-foot extension has been added to the rear, greatly expanding living possibilities and offering a blank canvas for a spacious family room, or luxurious primary suite. The current condition allows you to customize finishes, layouts, and features to your exact specifications.
Located just off Route 28, this home boasts a highly convenient location, offering easy access to commuter routes, shopping, dining, and all the amenities Manassas has to offer.
Don't miss this rare chance to invest in a property with incredible potential and a fantastic location. Bring your contractor, your vision, and make this house your masterpiece!
Last Agent to Sell the Property
(703) 938-6070 sari.dajani@outlook.com Weichert, REALTORS Brokerage Phone: 7039386070 Listed on: 07/18/2025
Co-Listed By
(703) 938-6070 kathekinghomes@gmail.com Weichert, REALTORS Brokerage Phone: 7039386070
We collect this data history from publicly available records. To have your information removed, we recommend requesting removal directly through your county’s website.
Cindy Meza Sosa
M.O. Wilson Properties
(571) 200-4798
31 Total Sales
1 in Loch Lomond
$535,000 Price
Sari Dajani
Weichert, REALTORS
(571) 568-8309
28 Total Sales
1 in Loch Lomond
$470,000 Price
Dinora Chacon
Real Broker, LLC
(571) 556-8251
100 Total Sales
1 in Loch Lomond
$515,000 Price
Layne Jensen
Ross Real Estate
(571) 497-5299
108 Total Sales
2 in Loch Lomond
$450K - $486K Price Range
David Peña
Corcoran McEnearney
(571) 601-1350
85 Total Sales
1 in Loch Lomond
$490,000 Price
Dennys Velasquez
United Real Estate Premier
(240) 453-4073
33 Total Sales
1 in Loch Lomond
$342,500 Price
We collect this data history from publicly available records. To have your information removed, we recommend requesting removal directly through your county’s website.
| Date | Buyer | Sale Price | Title Company |
|---|---|---|---|
| $470,000 | Fidelity National Title | ||
| Alaoui Cherif M | $225,000 | -- | |
| Allen Kurt | $160,000 | -- | |
| Lasalle Bank Na Tr | $126,640 | -- | |
| Frye Gregory W | $104,000 | -- |
We collect this data history from publicly available records. To have your information removed, we recommend requesting removal directly through your county’s website.
| Date | Status | Borrower | Loan Amount |
|---|---|---|---|
| Open | $352,500 | ||
| Previous Owner | Alaoui Chew M | $4,040 | |
| Previous Owner | Alaoui Cherif M | $25,667 | |
| Previous Owner | Alaoui Cherif M | $19,621 | |
| Previous Owner | Alaoui Cherif M | $220,924 | |
| Previous Owner | Allen Kurt | $150,193 | |
| Previous Owner | Allen Kurt | $157,528 | |
| Previous Owner | Frye Gregory W | $208,000 | |
| Previous Owner | Frye Gregory W | $177,000 |
We collect this data history from publicly available records. To have your information removed, we recommend requesting removal directly through your county’s website.
| Date | Event | Price | List to Sale | Price per Sq Ft |
|---|---|---|---|---|
| 09/09/2025 09/09/25 | Sold | $470,000 | -3.1% | $207 / Sq Ft |
| 07/24/2025 07/24/25 | Pending | -- | -- | -- |
| 07/18/2025 07/18/25 | For Sale | $484,900 | -- | $214 / Sq Ft |
We collect this data history from publicly available records. To have your information removed, we recommend requesting removal directly through your county’s website.
| Year | Tax Paid | Tax Assessment Tax Assessment Total Assessment is a certain percentage of the fair market value that is determined by local assessors to be the total taxable value of land and additions on the property. | Land | Improvement |
|---|---|---|---|---|
| 2025 | $5,045 | $514,500 | $141,300 | $373,200 |
| 2024 | $4,957 | $498,400 | $131,000 | $367,400 |
| 2023 | $4,049 | $389,100 | $111,200 | $277,900 |
| 2022 | $3,594 | $314,200 | $111,200 | $203,000 |
| 2021 | $3,630 | $294,000 | $99,200 | $194,800 |
| 2020 | $4,205 | $271,300 | $99,200 | $172,100 |
| 2019 | $3,920 | $252,900 | $99,200 | $153,700 |
| 2018 | $2,943 | $243,700 | $99,200 | $144,500 |
| 2017 | $2,931 | $233,800 | $88,700 | $145,100 |
| 2016 | $2,605 | $208,800 | $88,700 | $120,100 |
| 2015 | $2,150 | $199,300 | $86,700 | $112,600 |
| 2014 | $2,150 | $167,200 | $71,400 | $95,800 |
Seller's Agent in 2025
Sari Dajani
Weichert Corporate
(571) 239-9997
28 Total Sales
Seller Co-Listing Agent in 2025
Kathryn King
Weichert Corporate
(703) 966-7573
29 Total Sales
SL
Buyer's Agent in 2025
Sherri Liu
Libra Realty, LLC
(571) 282-1251
50 Total Sales
Seller's Agent in 2014
Chris Colgan
Real Broker, LLC
(571) 437-7575
210 Total Sales
JR
Buyer's Agent in 2014
Jenny Robles
Samson Properties
Source: Bright MLS
MLS Number: VAPW2099464
APN: 7797-52-7018
Disclaimer: Certain information contained herein is derived from information provided by parties other than Homes.com. All information provided is deemed reliable, but is not guaranteed to be accurate and should be independently verified.
The data relating to real estate for sale on this website appears in part through the BRIGHT Internet Data Exchange program, a voluntary cooperative exchange of property listing data between licensed real estate brokerage firms, and is provided by BRIGHT through a licensing agreement.
Listing information is from various brokers who participate in the Bright MLS IDX program and not all listings may be visible on the site.
The property information being provided on or through the website is for the personal, non-commercial use of consumers and such information may not be used for any purpose other than to identify prospective properties consumers may be interested in purchasing.
Some properties which appear for sale on the website may no longer be available because they are for instance, under contract, sold or are no longer being offered for sale.
Property information displayed is deemed reliable but is not guaranteed.
Copyright 2026 Bright MLS, Inc.
Ask me questions while you tour the home.