Listed by Engel & Volkers Chambers Bay, Bought with Premier Real Estate Partners
NOT LISTED FOR SALE

7616 37th St W Unit E4 University Place, WA 98466

2 Beds
2 Baths
1,264 Sq Ft
3,772 Sq Ft Lot

Sale Details

Date Sold: July 16, 2025

Last sale price $355,000 $281 Per Sq Ft

75 Days on Market

Highlights

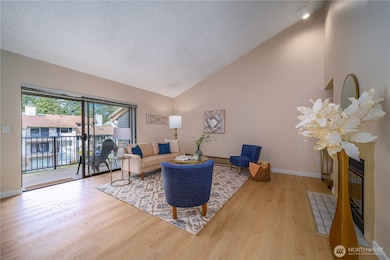
  • Unit is on the top floor
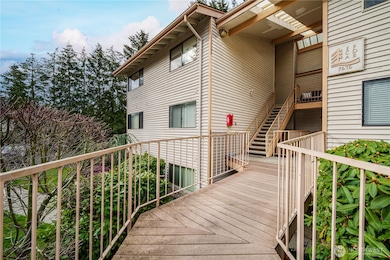
  • Gated Community
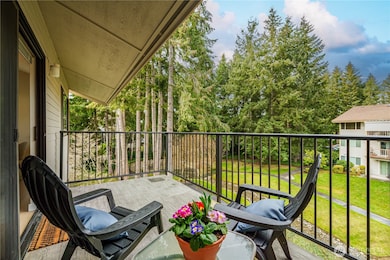
  • Territorial View
  • Evergreen Primary School Rated A
  • Contemporary Architecture
  • 5-minute walk to Homestead Park

About This Home

As of July 2025

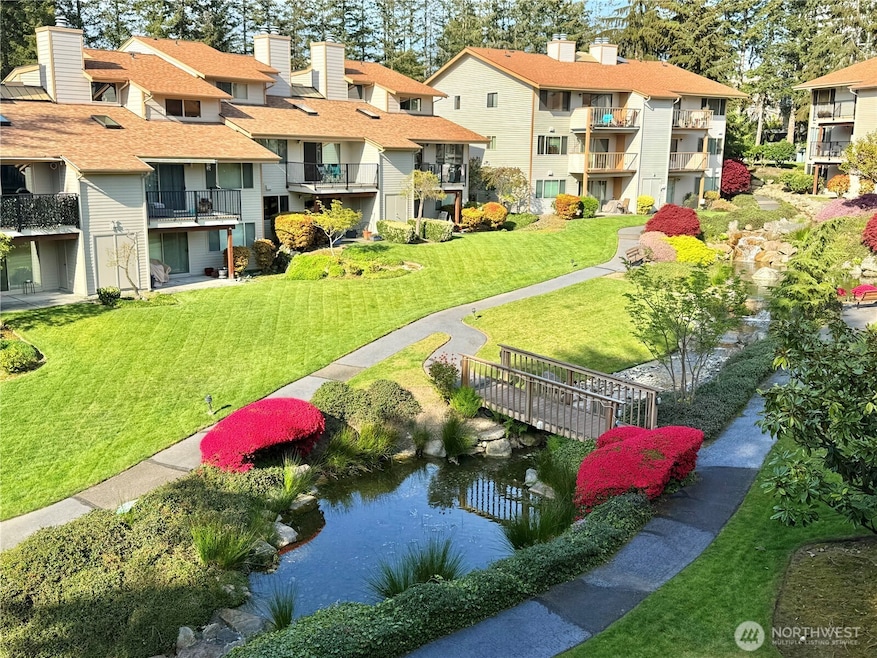
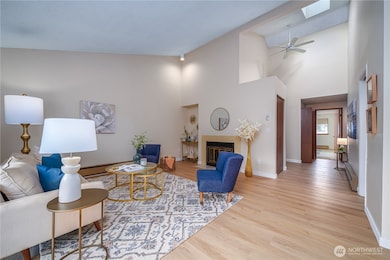
Welcome to the gated Firbrook Condo Community! This spacious end-unit offers vaulted ceilings, new luxury vinyl plank flooring, fresh paint, and a cozy wood-burning fireplace. The kitchen boasts a new stove and refrigerator, ample cabinetry and a built-in desk. The primary suite features wraparound windows, dual closets with organizers, and an ensuite bath. A generous second bedroom, full guest bath, and in-unit laundry add convenience. Relax on the private deck overlooking lush landscaping, a babbling brook, and stately fountains. A short walkway leads to the garage, with guest parking nearby. Just steps to Trader Joe’s and close to Whole Foods and Chambers Bay, this home offers comfort and convenience in the heart of University Place!

Last Agent to Sell the Property

Kristin Niebergall

Engel & Volkers Chambers Bay License #92708 Listed on: 02/21/2025

Engel & Volkers Chambers Bay

Last Buyer's Agent

Melissa Blamires

Premier Real Estate Partners License #22014446

Source: Northwest Multiple Listing Service (NWMLS)

MLS#: 2334119

Northwest Multiple Listing Service (NWMLS)

Property Details

Home Type

  • Condominium

Est. Annual Taxes

  • $4,229

Year Built

  • Built in 1986

Lot Details

  • End Unit
  • Street terminates at a dead end

HOA Fees

  • $545 Monthly HOA Fees

Parking

  • 1 Car Garage
  • Off-Street Parking

Home Design

  • Contemporary Architecture
  • Composition Roof
  • Wood Siding
  • Wood Composite

Interior Spaces

  • 1,264 Sq Ft Home
  • 3-Story Property
  • Vaulted Ceiling
  • Skylights
  • Wood Burning Fireplace
  • Insulated Windows
  • Territorial Views

Kitchen

  • Electric Oven or Range
  • Stove
  • Microwave
  • Dishwasher
  • Disposal

Flooring

  • Carpet
  • Vinyl Plank
  • Vinyl

Bedrooms and Bathrooms

  • 2 Main Level Bedrooms
  • Bathroom on Main Level

Laundry

  • Electric Dryer
  • Washer

Schools

  • Evergreen Primary Elementary School
  • Narrows View Interme Middle School
  • Curtis Snr High School

Utilities

  • Baseboard Heating
  • Water Heater

Additional Features

  • Balcony
  • Unit is on the top floor

Listing and Financial Details

Community Details

Overview

  • Association fees include cable TV, common area maintenance, earthquake insurance, lawn service, road maintenance, snow removal, trash, water
  • 48 Units
  • Amy Martinez Association
  • Secondary HOA Phone (253) 840-1200
  • Firbrook Condominiums
  • University Place Subdivision
  • Park Phone (253) 840-1200 | Manager Tiffany Weed

Pet Policy

  • Pets Allowed with Restrictions

Security

  • Gated Community

Property Details

Home Type

Condominium

Est. Annual Taxes

$4,229

Year Built

Built in 1986

Lot Details

3,772 Sq Ft Lot

HOA Fees

$545 per month

Parking

1

Listing Details

  • Property Type: Residential
  • Property Sub Type: Condominium
  • StyleCode: 30 - Condo (1 Level)
  • Year Built: 1986
  • Inclusions: Dishwasher(s),Dryer(s),Garbage Disposal,Microwave(s),Refrigerator(s),Stove(s)/Range(s),Washer(s)
  • MLS Status: Sold
  • Prev Status: Closed
  • Architectural Style: Contemporary
  • Building Name: Firbrook Condominiums
  • Unit Levels: One
  • New Construction: No
  • Structure Type: Multi Family
  • CalculatedSquareFootage: 1264
  • SeniorExemption: false
  • DwellingType: Attached
  • RemodeledUpdated: true
  • UnitFeatures: Balcony/Deck/Patio,End Unit,Insulated Windows,Primary Bath,Skylights,Top Floor,Vaulted Ceilings
  • NWM_ExcludedItemsYN: false
  • NWM_DPRUrl: https://www.workforce-resource.com/dpr/listing/NWMLS/2334119?w=Consumer&agent=61057
  • Special Features: VirtualTour

Interior Features

  • Fireplaces: 1
  • Appliances: Dishwasher(s), Disposal, Dryer(s), Microwave(s), Refrigerator(s), Stove(s)/Range(s), Washer(s)
  • Full Bathrooms: 1
  • Three Quarter Bathrooms: 1
  • Total Bedrooms: 2
  • Entry Location: Main
  • Fireplace Features: Wood Burning
  • Fireplace: Yes
  • Flooring: Vinyl, Vinyl Plank, Carpet
  • Interior Amenities: Cooking-Electric, Dryer-Electric, End Unit, Fireplace, Insulated Windows, Primary Bathroom, Skylight(s), Top Floor, Vaulted Ceiling(s), Washer, Water Heater
  • Main Level Bathrooms: 2
  • Main Level Bedrooms: 2
  • Stories: 3
  • BathsFullMain: 1
  • SquareFootageFinished: 0
  • SquareFootageUnfinished: 0
  • BathsFullLower: 0
  • BathsFullUpper: 0
  • BathsHalfLower: 0
  • BathsHalfMain: 0
  • BathsHalfUpper: 0
  • BathsThreeQuarterLower: 0
  • BathsThreeQuarterMain: 1
  • BathsThreeQuarterUpper: 0
  • BedroomsLower: 0
  • BedroomsUpper: 0
  • AppliancesIncluded: Dishwasher(s),Dryer(s),Garbage Disposal,Microwave(s),Refrigerator(s),Stove(s)/Range(s),Washer(s)
  • StorageLocation: Deck (Storage Closet)

Exterior Features

  • Roof: Composition
  • View: Territorial
  • Lot Features: Dead End Street, Paved, Sidewalk
  • View: Yes
  • Waterfront: No
  • Construction Type: Wood
  • Exterior Features: Wood, Wood Products
  • ViewFrom: Unit

Garage/Parking

  • Carport Y N: No
  • Garage Spaces: 1
  • Garage Yn: Yes
  • Parking Features: Individual Garage, Off Street
  • Total Parking Spaces: 1

Utilities

  • Laundry Features: Electric Dryer Hookup, Washer Hookup
  • Security: Security Gate
  • Cooling: None
  • Cooling Y N: No
  • Heating: Baseboard
  • Heating Yn: Yes
  • ApplianceHookups: Cooking-Electric,Dryer-Electric,Washer
  • WaterHeaterLocation: Closet
  • WaterHeaterType: Electric

Condo/Co-op/Association

  • Community Features: Gated, Outside Entry
  • Park Manager Name: Tiffany Weed
  • Park Manager Phone: 253-840-1200
  • Senior Community: No
  • Association Fee: 545
  • Association Fee Frequency: Monthly
  • Phone: 253-840-1200
  • Association: Yes
  • Pets Allowed: Subject to Restrictions
  • AssociationContactName: Amy Martinez
  • CoOp: false
  • CommonPropertyFeatures: Gated Entry,Outside Entry,Security Gate

Fee Information

  • Association Fee Includes: Cable TV, Common Area Maintenance, Earthquake Insurance, Lawn Service, Road Maintenance, Snow Removal, Trash, Water

Schools

  • Junior High Dist: University Place
  • High School: Curtis Snr High
  • Middle Or Junior School: Narrows View Interme

Lot Info

  • Parcel Number: 3857000370
  • Lot Size Acres: 0.0866
  • Lot Size Sq Ft: 3771
  • Irrigation Water Rights: No
  • ShowMapLink: true
  • MLSLotSizeSource: Realist Tax Records

Green Features

  • Efficiency: Insulated Windows
  • Power Production Type: Electric

Rental Info

  • RentalCap: Below Rental Cap (See Remarks)
  • ShortTermRentalYN: false

Tax Info

  • Year: 2024
  • Tax Annual Amount: 4229

Multi Family

  • Number Of Units In Community: 48
  • EnergySource: Electric

MLS Schools

  • Elementary School: Evergreen Primary
Create a Home Valuation Report for This Property
The Home Valuation Report is an in-depth analysis detailing your home's value as well as a comparison with similar homes in the area

Home Values in the Area

Source: Public Records

Average Home Value in this Area


Source: Public Records

Property History

We collect this data history from publicly available records. To have your information removed, we recommend requesting removal directly through your county’s website.

Date Event Price List to Sale Price per Sq Ft
07/16/2025 07/16/25 Sold $355,000 0.0% $281 / Sq Ft
05/07/2025 05/07/25 Pending -- -- --
04/04/2025 04/04/25 Price Changed $355,000 -2.7% $281 / Sq Ft
02/21/2025 02/21/25 For Sale $365,000 -- $289 / Sq Ft
Source: Northwest Multiple Listing Service (NWMLS)

Agents Affiliated with this Home

  • Section Image
  • Section Image
See All Agents

Map

Source: Northwest Multiple Listing Service (NWMLS)

MLS Number: 2334119

Northwest Multiple Listing Service (NWMLS)
Your Personal Tour Guide

Ask me questions while you tour the home.