
Devina Cagle
Indy House and Home
(888) 502-3127
87 Total Sales
1 in Fishers
$385,000 Price
Estimated Value: $311,000 - $325,000
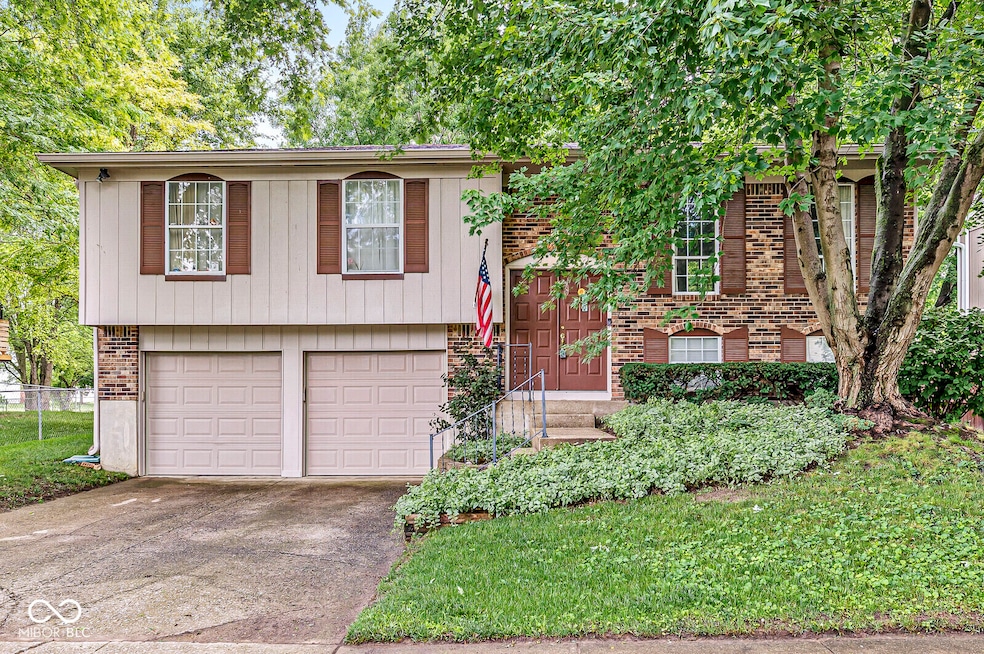
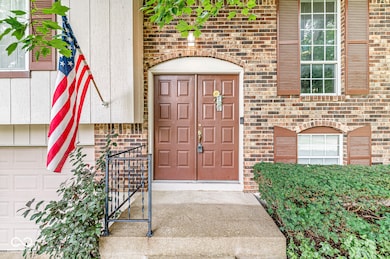
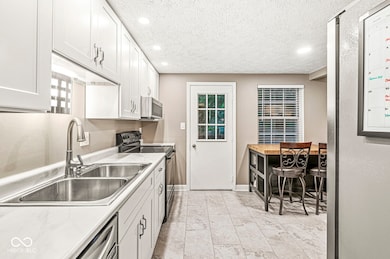

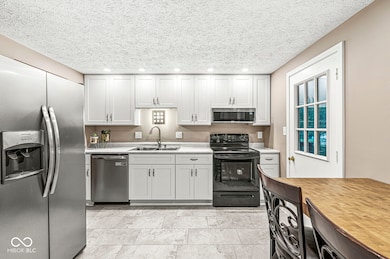
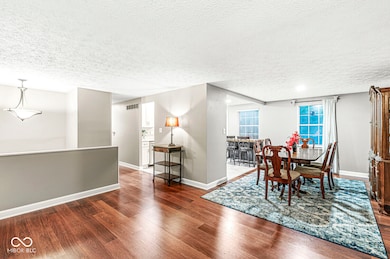
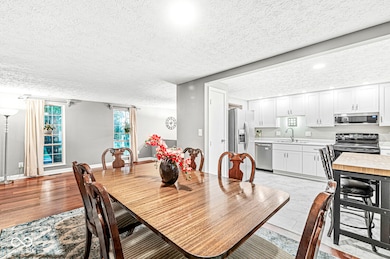
Beautiful Home with Premium Backyard in Prime Fishers Location! Welcome to this meticulously maintained 3-bedroom, 2.5-bath home offering 1,526 square feet of stylish living space. Nestled in a sought-after neighborhood near downtown Fishers, this home boasts numerous upgrades and an exceptional outdoor setting. The upper level features a spacious dining area and a stunning modern kitchen with new cabinets, countertops, flooring, lighting, and all appliances! Enjoy fresh interior touches throughout, including new flooring in the primary suite and vanity/sink. Step outside to your fully fenced, private backyard oasis with a multi-level deck and a water feature for relaxing or entertaining. The home's exterior has been freshly painted, and new gutters, soffits, and a pressure-washed, repainted deck enhance its curb appeal. Additional features include new carpet in the bedrooms and stairs, updated lighting, and a lower-level bathroom with new flooring and a pedestal sink. Ideally located in award-winning HSE Schools and just a short bike ride from the Nickel Plate Trail, downtown Fishers, and Holland Park.
Last Agent to Sell the Property
eXp Realty LLC License #RB14039775 Listed on: 06/21/2025
Last Buyer's Agent
Taylor Griffin Belch
Highgarden Real Estate
We collect this data history from publicly available records. To have your information removed, we recommend requesting removal directly through your county’s website.
Devina Cagle
Indy House and Home
(888) 502-3127
87 Total Sales
1 in Fishers
$385,000 Price
Neil Hatten
Keller Williams Lafayette
(765) 735-3305
110 Total Sales
1 in Fishers
$406,500 Price
Amanda Oakley
Trueblood Real Estate
(765) 735-3340
186 Total Sales
2 in Fishers
$268K - $400K Price Range
Elisabeth Lugar
CENTURY 21 Scheetz
(317) 836-2811
155 Total Sales
15 in Fishers
$315K - $850K Price Range
Jeanette Hammel
Carpenter, REALTORS®
(855) 702-0671
76 Total Sales
2 in Fishers
$310K - $693K Price Range
Shelley Hansell
Keller Williams Indy Metro NE
(463) 209-6936
127 Total Sales
14 in Fishers
$286K - $535K Price Range
We collect this data history from publicly available records. To have your information removed, we recommend requesting removal directly through your county’s website.
| Date | Buyer | Sale Price | Title Company |
|---|---|---|---|
| -- | Meridian Title | ||
| Makarevich Andrey | -- | None Available |
We collect this data history from publicly available records. To have your information removed, we recommend requesting removal directly through your county’s website.
| Date | Status | Borrower | Loan Amount |
|---|---|---|---|
| Open | $294,000 | ||
| Previous Owner | Makarevich Andrey | $121,831 |
We collect this data history from publicly available records. To have your information removed, we recommend requesting removal directly through your county’s website.
| Date | Event | Price | List to Sale | Price per Sq Ft |
|---|---|---|---|---|
| 09/03/2025 09/03/25 | Sold | $317,500 | -0.8% | $200 / Sq Ft |
| 07/27/2025 07/27/25 | Pending | -- | -- | -- |
| 07/03/2025 07/03/25 | Price Changed | $319,900 | -3.0% | $202 / Sq Ft |
| 06/21/2025 06/21/25 | For Sale | $329,900 | -- | $208 / Sq Ft |
We collect this data history from publicly available records. To have your information removed, we recommend requesting removal directly through your county’s website.
| Year | Tax Paid | Tax Assessment Tax Assessment Total Assessment is a certain percentage of the fair market value that is determined by local assessors to be the total taxable value of land and additions on the property. | Land | Improvement |
|---|---|---|---|---|
| 2025 | $2,769 | $250,300 | $77,000 | $173,300 |
| 2024 | $2,519 | $249,800 | $77,000 | $172,800 |
| 2023 | $2,519 | $238,300 | $45,300 | $193,000 |
| 2022 | $2,097 | $193,900 | $45,300 | $148,600 |
| 2021 | $1,710 | $164,200 | $45,300 | $118,900 |
| 2020 | $1,534 | $151,400 | $45,300 | $106,100 |
| 2019 | $1,339 | $137,900 | $25,400 | $112,500 |
| 2018 | $1,260 | $132,800 | $25,400 | $107,400 |
| 2017 | $1,182 | $128,400 | $25,400 | $103,000 |
| 2016 | $1,067 | $121,100 | $25,400 | $95,700 |
| 2014 | $930 | $115,800 | $25,400 | $90,400 |
| 2013 | $930 | $109,900 | $25,400 | $84,500 |
Seller's Agent in 2025
Natasha Radovich
eXp Realty LLC
(317) 507-6878
86 Total Sales
TG
Buyer's Agent in 2025
Taylor Griffin Belch
Highgarden Real Estate
Source: MIBOR Broker Listing Cooperative®
MLS Number: 22045021
APN: 29-14-01-105-012.000-006
Disclaimer: Certain information contained herein is derived from information provided by parties other than Homes.com. All information provided is deemed reliable, but is not guaranteed to be accurate and should be independently verified.
All data is obtained from various sources and may not have been verified by broker or MLS GRID. Supplied Open House Information is subject to change without notice. All information should be independently reviewed and verified for accuracy. Properties may or may not be listed by the office/agent presenting the information. Some IDX listings have been excluded from this website.
Listings courtesy of MIBOR Broker Listing Cooperative® as distributed by MLS GRID.
Based on information submitted to the MLS GRID
Ask me questions while you tour the home.