
Sam Reyna
Cal Pro Real Estate
(661) 370-2769
132 Total Sales
1 in West Hills
$280,000 Price
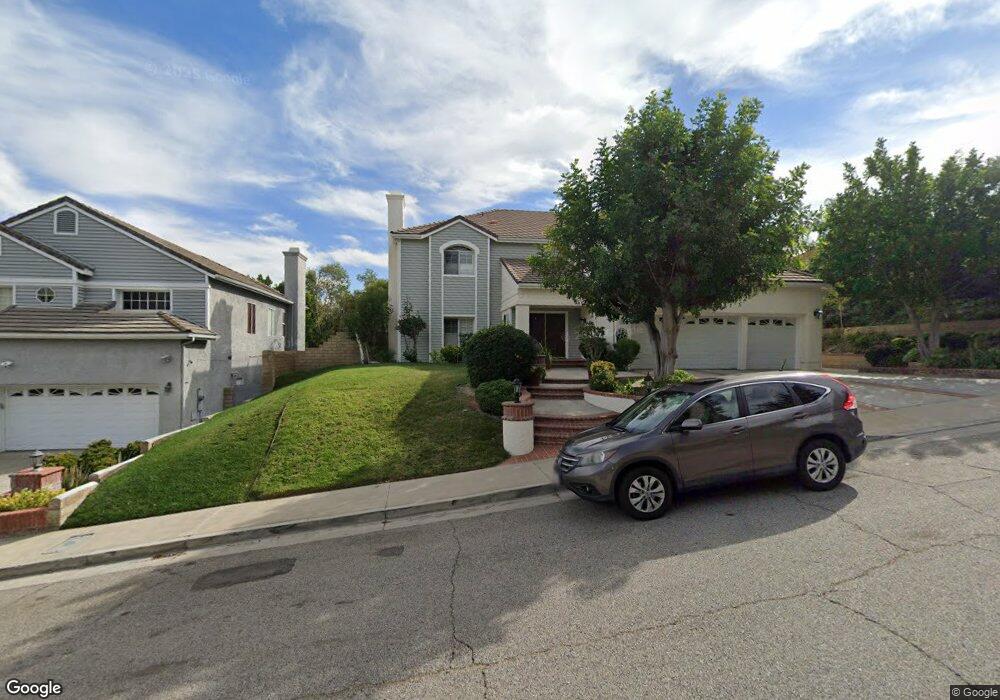
Estimated Value: $1,838,558
Beautiful Estate collection home with great floor plan offering 5 large bedrooms and 4.5 bathrooms. Huge gourmet kitchen w/center island and breakfast area; gorgeous granite counters and tiled back splash with custom cabinets. Viking commercial grade stove and Miele dishwasher. Spacious master suite w/siting area and fire place, large bathroom and direct access to large balcony with views of the city! Both family room and living room with fire place. Wet bar. And formal dining room opens to the backyard. Down stair bedroom with full bath also has extra entrance and can be guest quarters or office. Beautiful hardwood floors throughout downstairs. Large backyard great for pool and grass area with View of the City! To top it all off, three car garage with award winning schools!
We collect this data history from publicly available records. To have your information removed, we recommend requesting removal directly through your county’s website.
Sam Reyna
Cal Pro Real Estate
(661) 370-2769
132 Total Sales
1 in West Hills
$280,000 Price
Frank Hogstrom
TheAgents
(661) 481-7759
15 Total Sales
1 in West Hills
$1,845,000 Price
Tami Jo Colburn
Quality One Realty Inc.
(747) 203-0682
21 Total Sales
3 in West Hills
$840K - $1.1M Price Range
Melissa Barlow
Elite Representation Real Estate
(424) 704-9071
43 Total Sales
2 in West Hills
$715K - $826K Price Range
Mandana Akbary-Rabani
Rumi Realty Group
(747) 249-5027
6 Total Sales
1 in West Hills
$970,000 Price
Gabriela Martinez
Compass
(820) 200-1668
16 Total Sales
2 in West Hills
$1,200,000 Price Range
We collect this data history from publicly available records. To have your information removed, we recommend requesting removal directly through your county’s website.
| Date | Buyer | Sale Price | Title Company |
|---|---|---|---|
| -- | None Listed On Document | ||
| $1,027,000 | Equity Title Company | ||
| -- | Stewart Title Of California | ||
| -- | Stewart Title Of California | ||
| -- | -- | ||
| -- | Stewart Title | ||
| $535,000 | Commonwealth Land Title Co |
We collect this data history from publicly available records. To have your information removed, we recommend requesting removal directly through your county’s website.
| Date | Status | Borrower | Loan Amount |
|---|---|---|---|
| Previous Owner | $269,860 | ||
| Previous Owner | $290,000 | ||
| Previous Owner | $616,200 | ||
| Previous Owner | $300,000 | ||
| Previous Owner | $400,000 | ||
| Previous Owner | $205,000 | ||
| Previous Owner | $445,000 |
We collect this data history from publicly available records. To have your information removed, we recommend requesting removal directly through your county’s website.
| Date | Event | Price | List to Sale | Price per Sq Ft |
|---|---|---|---|---|
| 02/09/2015 02/09/15 | Sold | $1,027,000 | -2.2% | $234 / Sq Ft |
| 01/01/2015 01/01/15 | For Sale | $1,050,000 | -- | $239 / Sq Ft |
| 12/11/2014 12/11/14 | Pending | -- | -- | -- |
We collect this data history from publicly available records. To have your information removed, we recommend requesting removal directly through your county’s website.
| Year | Tax Paid | Tax Assessment Tax Assessment Total Assessment is a certain percentage of the fair market value that is determined by local assessors to be the total taxable value of land and additions on the property. | Land | Improvement |
|---|---|---|---|---|
| 2025 | $15,292 | $1,234,289 | $566,546 | $667,743 |
| 2024 | $15,085 | $1,210,088 | $555,438 | $654,650 |
| 2023 | $14,797 | $1,186,362 | $544,548 | $641,814 |
| 2022 | $14,117 | $1,163,101 | $533,871 | $629,230 |
| 2021 | $13,927 | $1,140,296 | $523,403 | $616,893 |
| 2019 | $13,514 | $1,106,477 | $507,880 | $598,597 |
| 2018 | $13,371 | $1,084,782 | $497,922 | $586,860 |
| 2016 | $12,754 | $1,042,660 | $478,588 | $564,072 |
| 2015 | $9,430 | $756,600 | $222,449 | $534,151 |
| 2014 | $9,465 | $741,780 | $218,092 | $523,688 |
Seller's Agent in 2015
Jonathan Kim
Equity Union
(661) 312-2215
22 Total Sales
Buyer's Agent in 2015
Melodi Belluomini
Rodeo Realty
(818) 802-1424
19 Total Sales
Source: California Regional Multiple Listing Service (CRMLS)
MLS Number: SR14222145
APN: 2027-041-015
Disclaimer: Certain information contained herein is derived from information provided by parties other than Homes.com. All information provided is deemed reliable, but is not guaranteed to be accurate and should be independently verified.
The multiple listing data appearing on this website, or contained in reports produced therefrom, is owned and copyrighted by California Regional Multiple Listing Service, Inc. ("CRMLS") and is protected by all applicable copyright laws. Information provided is for viewer's personal, non-commercial use and may not be used for any purpose other than to identify prospective properties the viewer may be interested in purchasing. All listing data, including but not limited to square footage and lot size is believed to be accurate, but the listing Agent, listing Broker and CRMLS and its affiliates do not warrant or guarantee such accuracy. The viewer should independently verify the listed data prior to making any decisions based on such information by personal inspection and/or contacting a real estate professional.
Based on information from California Regional Multiple Listing Service, Inc. and /or other sources. All data, including all measurements and calculations of area, is obtained from various sources and has not been, and will not be, verified by broker or MLS. All information should be independently reviewed and verified for accuracy. Properties may or may not be listed by the office/agent presenting the information
Ask me questions while you tour the home.