
Seller's Agent in 2023
Tonja Spruyt
RE/MAX State Line
(913) 522-0581
75 Total Sales

Estimated Value: $670,000 - $762,688
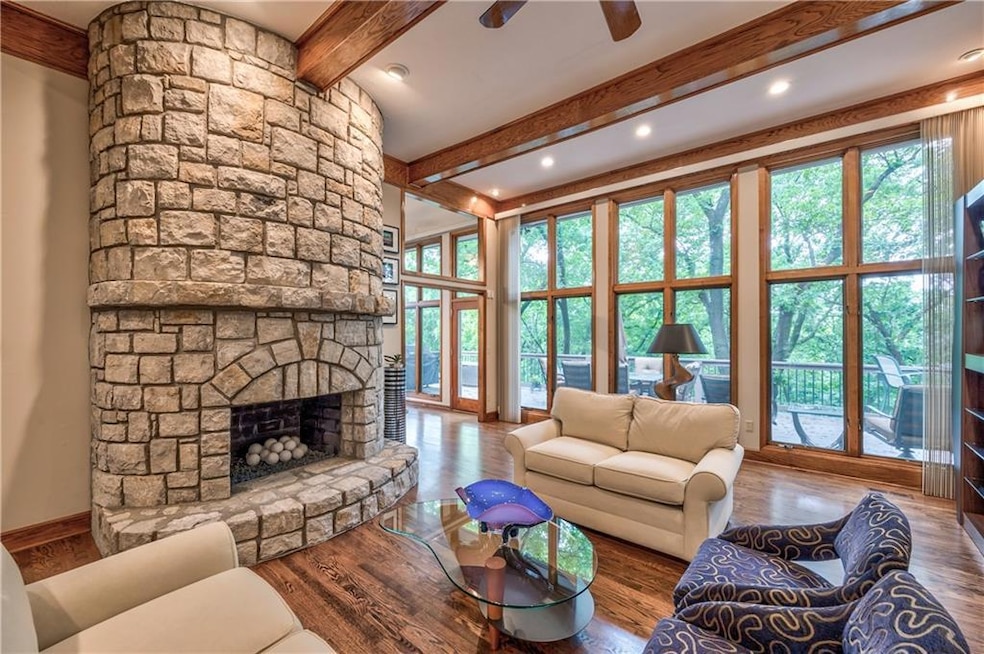
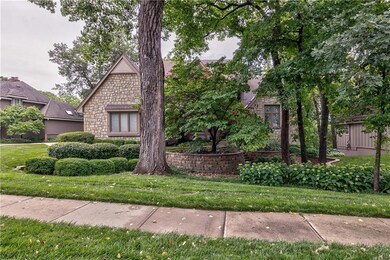
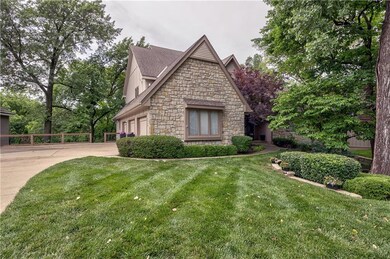
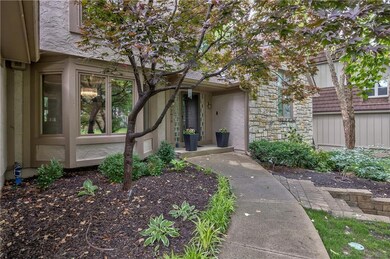
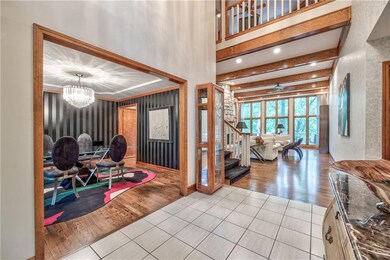
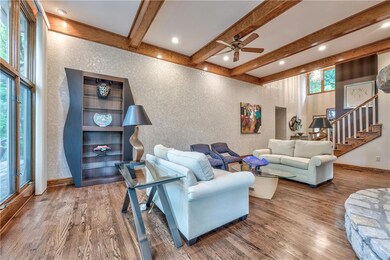
Welcome to this stunning 1.5 story home backing to lush woods. Immaculate and meticulously maintained, this home stands out as a testament to pride of ownership. Boasting 5 spacious bedrooms and 4.5 baths, this residence provides ample room for comfortable living and entertaining. As you step inside, you'll be greeted by an abundance of natural light flowing through the floor-to-ceiling windows, enhancing the airy and open atmosphere of the great room and kitchen. The seamless blend of contemporary design and functionality is especially evident in the kitchen. It features new cabinets, sleek countertops and ample storage. The eat in area offers views of the surrounding woods, allowing you to savor your meals in a tranquil setting and the adjacent dining room is a beautiful space for your formal gatherings. The main level also includes a luxurious master suite, complete with a sitting area that looks out over the woods and an ensuite bath, providing a private oasis to relax and unwind. Upstairs, you'll find three additional bedrooms, each thoughtfully designed and offering plenty of space and privacy for family members or guests. One of the highlights of this remarkable property is the loft. It makes a perfect spot for a home office with built-in desks, book cases and a fireplace. You’ll also love the walk-out basement with a wet bar, fireplace and large living area providing plenty of additional space. There is also a bedroom with great natural light, full bath, bonus room (could be used as a 6th bedroom) and generous storage area. One of the property's most enchanting features is undoubtedly its breathtaking natural surroundings. The back of the property seamlessly transitions from the interior to the outdoors, with large deck and patio areas that beckon you to enjoy peaceful moments amidst nature. From the sparkling clean interior to the well-manicured exterior, this property offers an inviting and comfortable home for its lucky new owners.
Last Agent to Sell the Property
RE/MAX State Line License #SP00236206 Listed on: 05/29/2023
We collect this data history from publicly available records. To have your information removed, we recommend requesting removal directly through your county’s website.
We collect this data history from publicly available records. To have your information removed, we recommend requesting removal directly through your county’s website.
| Date | Buyer | Sale Price | Title Company |
|---|---|---|---|
| -- | Continental Title Company | ||
| -- | Trusted Title & Closing |
We collect this data history from publicly available records. To have your information removed, we recommend requesting removal directly through your county’s website.
| Date | Status | Borrower | Loan Amount |
|---|---|---|---|
| Open | $387,000 |
We collect this data history from publicly available records. To have your information removed, we recommend requesting removal directly through your county’s website.
| Date | Event | Price | List to Sale | Price per Sq Ft |
|---|---|---|---|---|
| 08/10/2023 08/10/23 | Sold | -- | -- | -- |
| 06/05/2023 06/05/23 | Pending | -- | -- | -- |
| 06/02/2023 06/02/23 | For Sale | $659,000 | -- | $141 / Sq Ft |
We collect this data history from publicly available records. To have your information removed, we recommend requesting removal directly through your county’s website.
| Year | Tax Paid | Tax Assessment Tax Assessment Total Assessment is a certain percentage of the fair market value that is determined by local assessors to be the total taxable value of land and additions on the property. | Land | Improvement |
|---|---|---|---|---|
| 2025 | $8,211 | $74,796 | $15,877 | $58,919 |
| 2024 | $8,428 | $75,785 | $15,877 | $59,908 |
| 2023 | $7,236 | $64,331 | $13,805 | $50,526 |
| 2022 | $6,832 | $60,720 | $11,998 | $48,722 |
| 2021 | $6,424 | $54,395 | $11,998 | $42,397 |
| 2020 | $6,363 | $53,349 | $11,998 | $41,351 |
| 2019 | $6,161 | $51,635 | $10,935 | $40,700 |
| 2018 | $6,208 | $51,589 | $10,935 | $40,654 |
| 2017 | $5,892 | $47,449 | $10,935 | $36,514 |
| 2016 | $5,763 | $45,839 | $10,935 | $34,904 |
| 2015 | $5,579 | $44,689 | $10,935 | $33,754 |
| 2013 | -- | $40,664 | $10,935 | $29,729 |
Seller's Agent in 2023
Tonja Spruyt
RE/MAX State Line
(913) 522-0581
75 Total Sales
Seller Co-Listing Agent in 2023
Sharon McFarland
RE/MAX State Line
(913) 669-3652
75 Total Sales
K
Buyer's Agent in 2023
Kristin Myers-Trysla
ReeceNichols - Leawood
(816) 665-5277
61 Total Sales
Source: Heartland MLS
MLS Number: 2437557
APN: IP03750000-0070
Disclaimer: Certain information contained herein is derived from information provided by parties other than Homes.com. All information provided is deemed reliable, but is not guaranteed to be accurate and should be independently verified.
All data is obtained from various sources and may not have been verified by broker or MLS GRID. Supplied Open House Information is subject to change without notice. All information should be independently reviewed and verified for accuracy. Properties may or may not be listed by the office/agent presenting the information. Some IDX listings have been excluded from this website. Prices displayed on all Sold listings are the Last Known Listing Price and may not be the actual selling price.
Listings courtesy of Heartland MLS as distributed by MLS GRID.
Based on information submitted to the MLS GRID
Listing Information presented by local MLS brokerage: TEN-X, INC., local REALTOR®- Arlene Richardson - (888) 952-6393
Ask me questions while you tour the home.