NOT LISTED FOR SALE

762 Kevin Ct Unit 61F Brick, NJ 08724

Brick Area
2 Beds
1.5 Baths
1,250 Sq Ft
4,792 Sq Ft Lot

Sale Details

Date Sold: June 21, 2013

Last sale price $165,000 $132 Per Sq Ft

17 Days on Market

Highlights

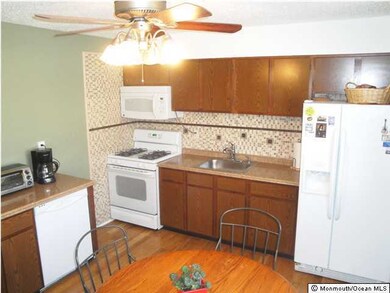
  • New Kitchen
  • Deck
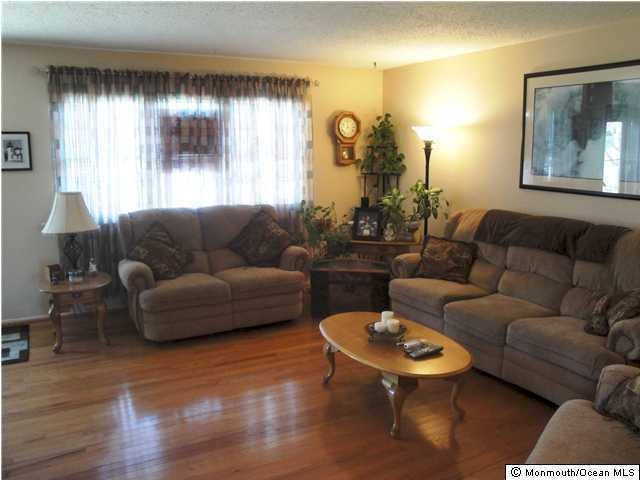
  • Wood Flooring
  • Clubhouse
  • Recreation Room
  • Workshop

About This Home

As of June 2013

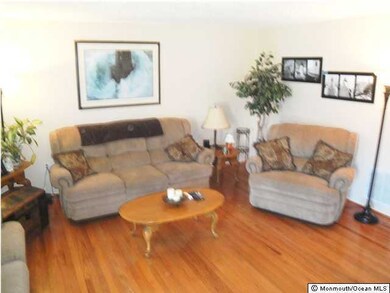
WOW! GREAT RENTER's ALTERNATIVE. 2BR, 1.5BA RENOVATED Townhome w/Finished Basement is PERFECT FOR growing family/COMMUTERS: easy access to GSP! Newer Eat-In Kit,access to lrg deck w/gazebo, PRIVATE backyard, front steps w/new paver stones and convenient to outdoor pool! Warm LR, new half bath. NEW Kitchen + major appliances! Spacious BRs upstairs, full-finished basement to decorate as you need! Laundry room. LOVELY HOME close to Schools, GSP, Shopping, Beaches. MAKE THIS ONE YOURS TODAY

Last Agent to Sell the Property

Christine Sone

Coldwell Banker Realty License #0342134 Listed on: 03/22/2013

Last Buyer's Agent

Rose Marie Readel

Crossroads Realty Inc-Wall

Create a Home Valuation Report for This Property
The Home Valuation Report is an in-depth analysis detailing your home's value as well as a comparison with similar homes in the area

Townhouse Details

Home Type

  • Townhome

Est. Annual Taxes

  • $3,508

Lot Details

  • Landscaped

HOA Fees

  • $145 Monthly HOA Fees

Parking

  • Assigned Parking

Home Design

  • Brick Exterior Construction
  • Shingle Roof

Interior Spaces

  • 1,250 Sq Ft Home
  • 3-Story Property
  • Ceiling Fan
  • Recessed Lighting
  • Light Fixtures
  • Window Treatments
  • Living Room
  • Recreation Room
  • Pull Down Stairs to Attic

Kitchen

  • New Kitchen
  • Breakfast Area or Nook
  • Eat-In Kitchen
  • Gas Cooktop
  • Stove
  • Microwave
  • Dishwasher

Flooring

  • Wood
  • Wall to Wall Carpet

Bedrooms and Bathrooms

  • 2 Bedrooms
  • Primary bedroom located on second floor

Laundry

  • Dryer
  • Washer

Basement

  • Heated Basement
  • Basement Fills Entire Space Under The House
  • Recreation or Family Area in Basement
  • Workshop

Outdoor Features

  • Deck
  • Gazebo

Schools

  • Herbertsville Elementary School
  • Veterans Memorial Middle School
  • Brick Memorial High School

Utilities

  • Forced Air Heating and Cooling System
  • Heating System Uses Natural Gas
  • Natural Gas Water Heater

Listing and Financial Details

  • Assessor Parcel Number 01429000200002

Community Details

Overview

  • Association fees include trash, exterior maint, fire/liab, mgmt fees, pool, snow removal
  • Evergreen Woods Subdivision, Spruce Privtbk Floorplan
  • On-Site Maintenance

Amenities

  • Common Area
  • Clubhouse

Recreation

  • Community Playground
  • Community Pool
  • Snow Removal

Pet Policy

  • Dogs and Cats Allowed

Security

  • Resident Manager or Management On Site

Townhouse Details

Home Type

Townhome

Est. Annual Taxes

$3,508

Lot Details

4,792 Sq Ft Lot

HOA Fees

$145 per month

Listing Details

  • Property Type: Residential
  • Property Sub Type: Condominium
  • Model: SPRUCE-PRIVTBK
  • Reso Association Amenities: Professional Management, Association, Pool, Clubhouse, Common Area, Landscaping, Playground
  • Reso Association Fee Includes: Trash, Exterior Maint, Fire/Liab, Mgmt Fees, Pool, Snow Removal
  • Inclusions: Washer, Window Treatments, Ceiling Fan(s), Dishwasher, Dryer, Light Fixtures, Microwave, Stove, Refrigerator, Gas Cooking
  • Subdivision Name: Evergreen Woods
  • Architectural Style: Multi Level, Townhouse, Condo
  • Reso Interior Features: Attic - Pull Down Stairs, Recessed Lighting
  • Property Attached Yn: Yes
  • Contract Info List PriceSqFt: 139.92
  • General Property Info Waterview: No
  • General Property Info Fireplace: No
  • General Property Info Basement: Yes
  • General Property Info HOA: Yes
  • General Property Info Pool: No
  • Ownership Type Condominium: Yes
  • Style Attached2: Yes
  • WaterSewer Public Sewer: Yes
  • Common Elements Common Area: Yes
  • Common Elements Pool4: Yes
  • Fee Includes Exterior Maint: Yes
  • Fee Includes Pool3: Yes
  • Location Middle School: Veterans Memorial
  • Interior Attic - Pull Down Stairs: Yes
  • Living Room Floor - Wood2: Yes
  • Kitchen Newer: Yes
  • Cooling Central Air: Yes
  • Roof Shingled: Yes
  • Rooms Living Room: Yes
  • Included Gas Cooking: Yes
  • Included Stove: Yes
  • WaterSewer Public Water: Yes
  • Water Heater Natural Gas2: Yes
  • General Property Info Handicap Access: No
  • Interior Recessed Lighting: Yes
  • Allowable Cats: Yes
  • Allowable Dogs: Yes
  • Included Light Fixtures: Yes
  • Common Elements Clubhouse: Yes
  • Style Townhouse: Yes
  • Included Ceiling Fan(s): Yes
  • Included Window Treatments: Yes
  • Common Elements Landscaping: Yes
  • Common Elements Playground: Yes
  • ExteriorDeck: Yes
  • SidingBrick: Yes
  • Basement Workshop Workbench: Yes
  • Kitchen BnookDining Area: Yes
  • Kitchen Eat-In: Yes
  • Basement Heated: Yes
  • Kitchen Floor - Wood4: Yes
  • Exterior Gazebo: Yes
  • Rec Room Level Basement9: Yes
  • Special Features: None

Interior Features

  • Basement: Full Finished, Heated, Workshop/ Workbench
  • Basement: Yes
  • Full Bathrooms: 1
  • Half Bathrooms: 1
  • Total Bedrooms: 2
  • Stories: 3
  • Appliances Included:Dishwasher: Yes
  • Appliances Included:Refrigerator: Yes
  • Appliances Included:Dryer: Yes
  • Appliances Included:Washer: Yes
  • Appliances Included:Microwave: Yes
  • Other Rooms:Basement3: Yes
  • Other Rooms:Rec Room: Yes
  • Primary Bedroom:Floor - WW Carpet3: Yes
  • Primary Bedroom Level:Second43: Yes

Exterior Features

  • Roof: Shingle
  • Waterfront: No
  • Exclusions: PERSONAL PROPERTY
  • Construction Type: Brick
  • Exterior Features: Deck, Gazebo

Garage/Parking

  • Garage: No
  • Attached Garage: No
  • Parking Features: Assigned
  • General Property Info:Garage: No
  • Parking:Assigned: Yes

Utilities

  • Sewer: Public Sewer
  • Cooling: Central Air
  • Cooling Y N: Yes
  • Heating: Natural Gas, Forced Air
  • HeatingYN: Yes
  • Water Source: Public
  • Heating:Natural Gas: Yes
  • Heating:Forced Air: Yes

Condo/Co-op/Association

  • Association Fee: 145.0
  • Association Fee Frequency: Monthly
  • Association: Yes

Association/Amenities

  • Association Fee Includes:Snow Removal: Yes
  • Association Fee Includes:Trash: Yes

Schools

  • Middle Or Junior School: Veterans Memorial

Lot Info

  • Parcel #: 01429000200002

Tax Info

  • Tax Year: 2011
  • Tax Annual Amount: 3508.0

MLS Schools

  • Elementary School: Herbertsville
  • High School: Brick Memorial

Home Values in the Area

Source: Public Records

Average Home Value in this Area


Source: Public Records

Agents Specializing in Brick, NJ

See All Agents

Property History

We collect this data history from publicly available records. To have your information removed, we recommend requesting removal directly through your county’s website.

Date Event Price List to Sale Price per Sq Ft
06/21/2013 06/21/13 Sold $165,000 -- $132 / Sq Ft
Source: MOREMLS (Monmouth Ocean Regional REALTORS®)

Agents Affiliated with this Home

See All Agents

Map

Source: MOREMLS (Monmouth Ocean Regional REALTORS®)

MLS Number: 21309574

MOREMLS (Monmouth Ocean Regional REALTORS®)

APN: 07 01429-0002-00002-0000-C0762

Your Personal Tour Guide

Ask me questions while you tour the home.