
David Wiesemann
RE/MAX Heritage
(913) 359-4081
105 Total Sales
1 in East Swope Highlands
$132,200 Price


Estimated Value: $308,000 - $333,000
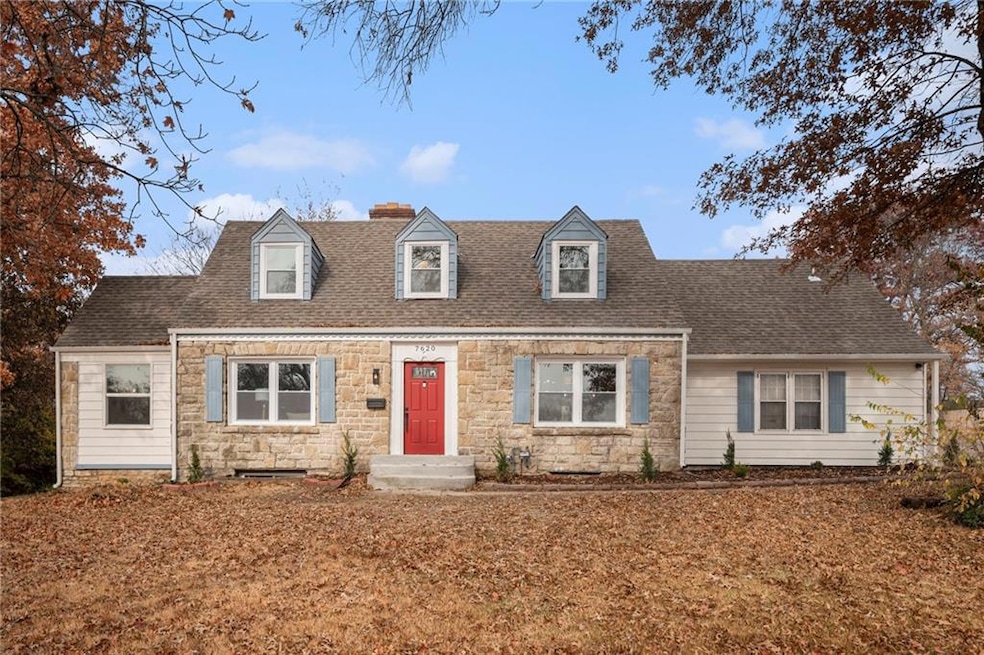
This stunning 3-bedroom, 3-bathroom 1.5 story sits on two spacious lots, giving you plenty of room to relax, entertain, and enjoy the best of both worlds. Inside, you’ll find sleek, modern upgrades at every turn—starting with the gorgeous new kitchen featuring Calcutta quartz countertops, fresh cabinets, and high-end stainless steel appliances, including a built-in wine cooler for your collection. Whether you're hosting a dinner party or enjoying a quiet night in, this kitchen will be your happy place. Enjoy new LVP flooring, new windows, and new HVAC, ensuring comfort and style throughout. Cozy up by the two fireplaces or unwind in the primary suite, complete with an en-suite bathroom for ultimate privacy. The Murphy bookshelf door adds a unique, whimsical touch that you'll love showing off to your guests. Step outside to your new patio and porch perfect for morning coffee, evening sunsets, or weekend BBQs. This home’s location is a dream just minutes from Starlight Theatre and the Kansas City Zoo, plus a short drive to the Plaza’s top-tier dining and shopping. Whether you’re out exploring or relaxing at home, everything you need is right at your doorstep. With a two-car garage, plenty of space, and an unbeatable location, this is a home that truly has it all.
Last Agent to Sell the Property
RE/MAX Innovations Brokerage Phone: 816-585-3255 License #2017034568 Listed on: 11/17/2025
We collect this data history from publicly available records. To have your information removed, we recommend requesting removal directly through your county’s website.
David Wiesemann
RE/MAX Heritage
(913) 359-4081
105 Total Sales
1 in East Swope Highlands
$132,200 Price
Korbyn Shirey
ReeceNichols- Leawood Town Center
(913) 318-4158
161 Total Sales
2 in East Swope Highlands
$145K - $255K Price Range
Sharon Sigman
RE/MAX State Line
(913) 359-4478
184 Total Sales
1 in East Swope Highlands
$160,500 Price
Lance Tomlin
ReeceNichols - Lees Summit
(913) 386-7415
230 Total Sales
1 in East Swope Highlands
$160,000 Price
Jeff Yacos
Real Broker, LLC
(913) 648-9422
197 Total Sales
1 in East Swope Highlands
$420,000 Price
Hannah Shireman
West Village Realty
(816) 608-7733
368 Total Sales
2 in East Swope Highlands
$132K - $220K Price Range
We collect this data history from publicly available records. To have your information removed, we recommend requesting removal directly through your county’s website.
| Date | Buyer | Sale Price | Title Company |
|---|---|---|---|
| $330,000 | Continental Title Company | ||
| $140,000 | Atc | ||
| -- | Thomson Affinity Title Llc | ||
| -- | Kansas City Title | ||
| -- | None Available |
We collect this data history from publicly available records. To have your information removed, we recommend requesting removal directly through your county’s website.
| Date | Status | Borrower | Loan Amount |
|---|---|---|---|
| Open | $240,000 | ||
| Previous Owner | $72,800 | ||
| Previous Owner | $45,000 |
We collect this data history from publicly available records. To have your information removed, we recommend requesting removal directly through your county’s website.
| Date | Event | Price | List to Sale | Price per Sq Ft | Prior Sale |
|---|---|---|---|---|---|
| 01/15/2026 01/15/26 | Sold | -- | -- | -- | |
| 12/15/2025 12/15/25 | Pending | -- | -- | -- | |
| 11/21/2025 11/21/25 | For Sale | $329,900 | +270.7% | $135 / Sq Ft | |
| 05/19/2015 05/19/15 | Sold | -- | -- | -- | View Prior Sale |
| 03/25/2015 03/25/15 | Pending | -- | -- | -- | |
| 03/10/2015 03/10/15 | For Sale | $89,000 | +196.7% | $94 / Sq Ft | |
| 10/09/2014 10/09/14 | Sold | -- | -- | -- | View Prior Sale |
| 09/02/2014 09/02/14 | Pending | -- | -- | -- | |
| 08/29/2014 08/29/14 | For Sale | $30,000 | -- | $16 / Sq Ft |
We collect this data history from publicly available records. To have your information removed, we recommend requesting removal directly through your county’s website.
| Year | Tax Paid | Tax Assessment Tax Assessment Total Assessment is a certain percentage of the fair market value that is determined by local assessors to be the total taxable value of land and additions on the property. | Land | Improvement |
|---|---|---|---|---|
| 2025 | $2,598 | $28,645 | $5,552 | $23,093 |
| 2024 | $2,506 | $27,685 | $5,396 | $22,289 |
| 2023 | $2,490 | $27,685 | $3,580 | $24,105 |
| 2022 | $2,026 | $21,660 | $2,679 | $18,981 |
| 2021 | $2,026 | $21,660 | $2,679 | $18,981 |
| 2020 | $1,944 | $20,532 | $2,679 | $17,853 |
| 2019 | $1,907 | $20,532 | $2,679 | $17,853 |
| 2018 | $1,845 | $19,952 | $4,474 | $15,478 |
| 2017 | $1,787 | $19,952 | $4,474 | $15,478 |
| 2016 | $1,787 | $19,453 | $3,327 | $16,126 |
| 2014 | $1,741 | $18,886 | $3,230 | $15,656 |
Seller's Agent in 2026
Madison Harpst
RE/MAX Innovations
(816) 585-3255
1 in this area
211 Total Sales
Seller Co-Listing Agent in 2026
Paige O'Leary
RE/MAX Innovations
(816) 225-0846
1 in this area
102 Total Sales
Buyer's Agent in 2026
Stefanie Ward
Keller Williams KC North
(816) 533-1981
1 in this area
105 Total Sales
J
Seller's Agent in 2015
Jenny Case
ReeceNichols - College Blvd
K
Buyer's Agent in 2015
KBT KCN Team
ReeceNichols - Lees Summit
(913) 293-6662
2,097 Total Sales
Seller's Agent in 2014
Steve Hulme
Platinum Realty LLC
(913) 707-3800
31 Total Sales
Source: Heartland MLS
MLS Number: 2587862
APN: 45-430-03-18-00-0-00-000
Disclaimer: Certain information contained herein is derived from information provided by parties other than Homes.com. All information provided is deemed reliable, but is not guaranteed to be accurate and should be independently verified.
All data is obtained from various sources and may not have been verified by broker or MLS GRID. Supplied Open House Information is subject to change without notice. All information should be independently reviewed and verified for accuracy. Properties may or may not be listed by the office/agent presenting the information. Some IDX listings have been excluded from this website. Prices displayed on all Sold listings are the Last Known Listing Price and may not be the actual selling price.
Listings courtesy of Heartland MLS as distributed by MLS GRID.
Based on information submitted to the MLS GRID
Listing Information presented by local MLS brokerage: TEN-X, INC., local REALTOR®- Arlene Richardson - (888) 952-6393
Ask me questions while you tour the home.